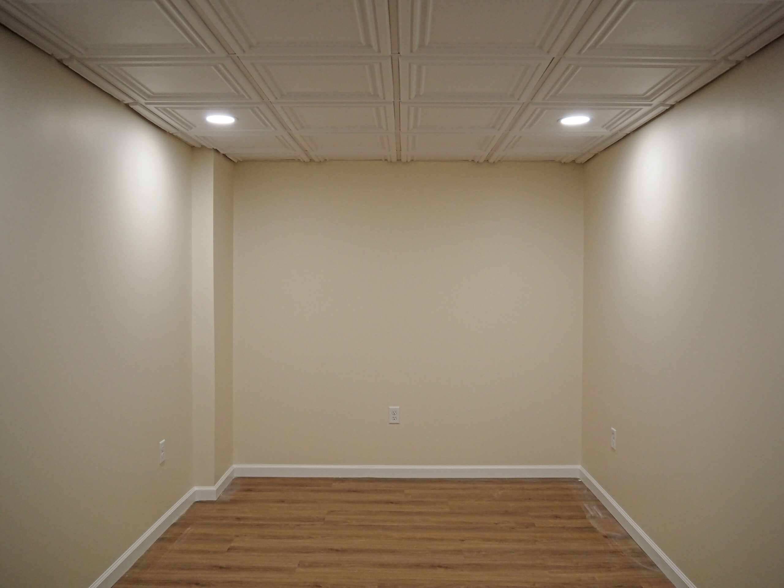
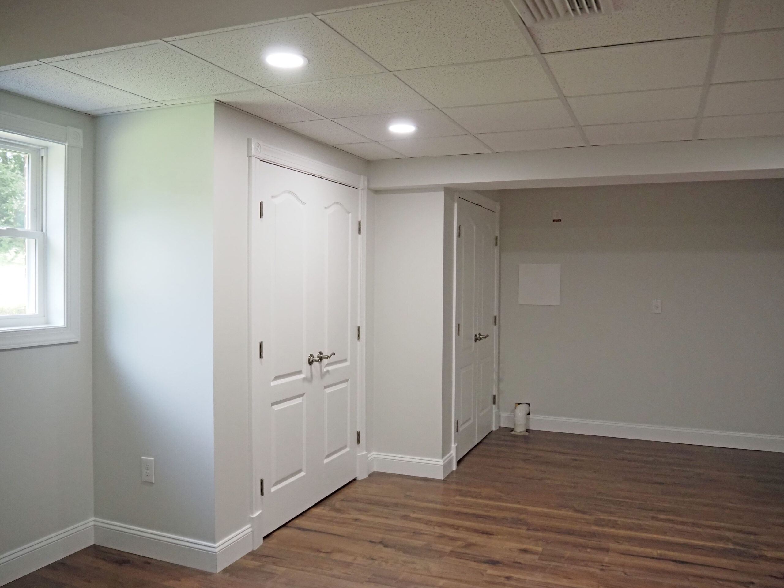
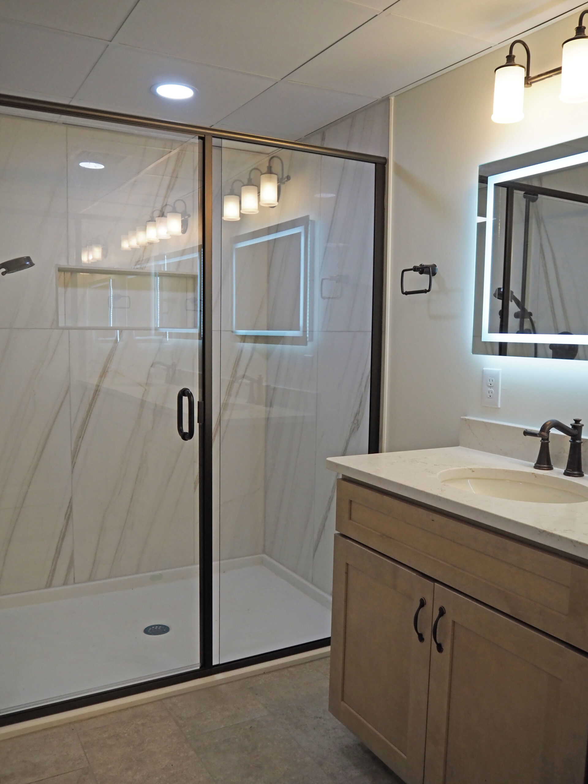
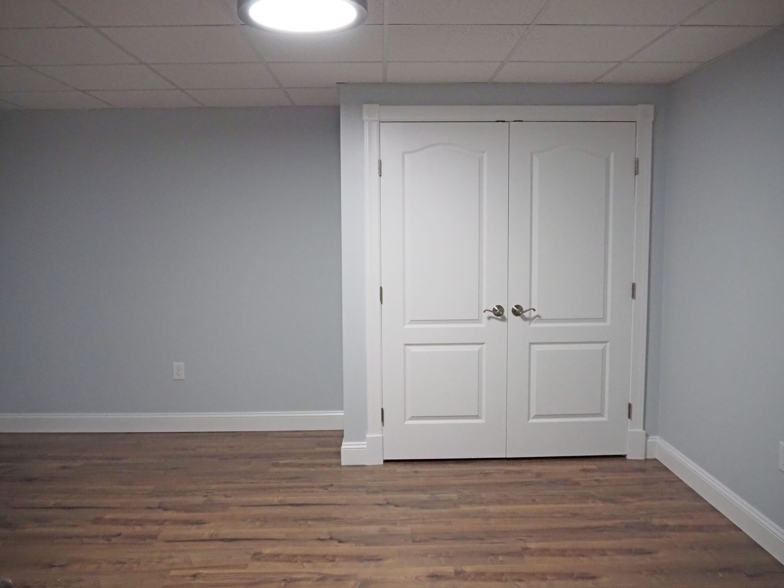
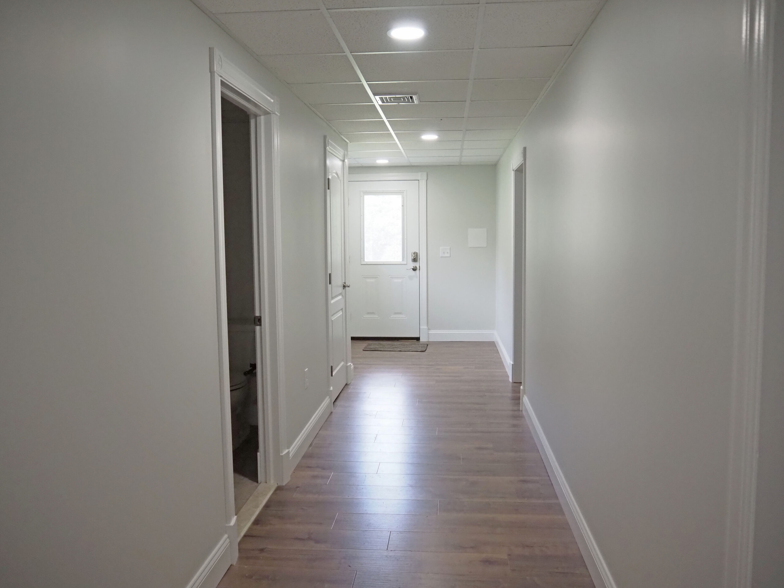
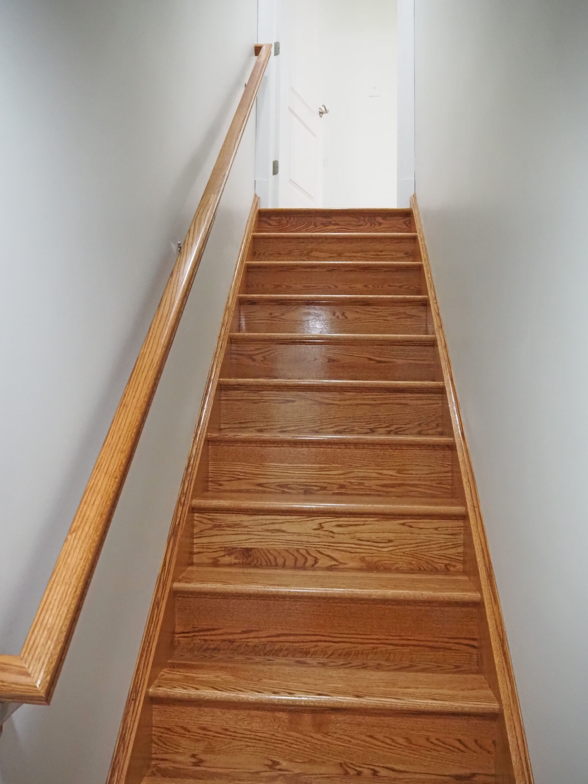
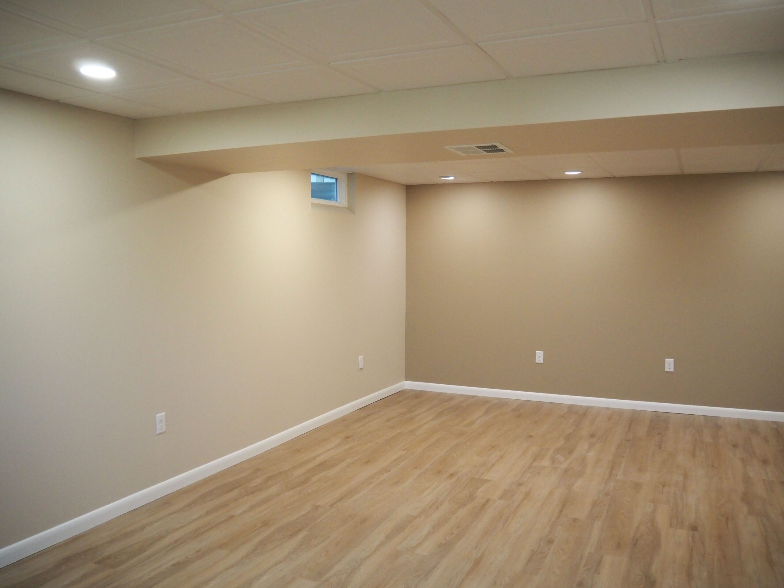
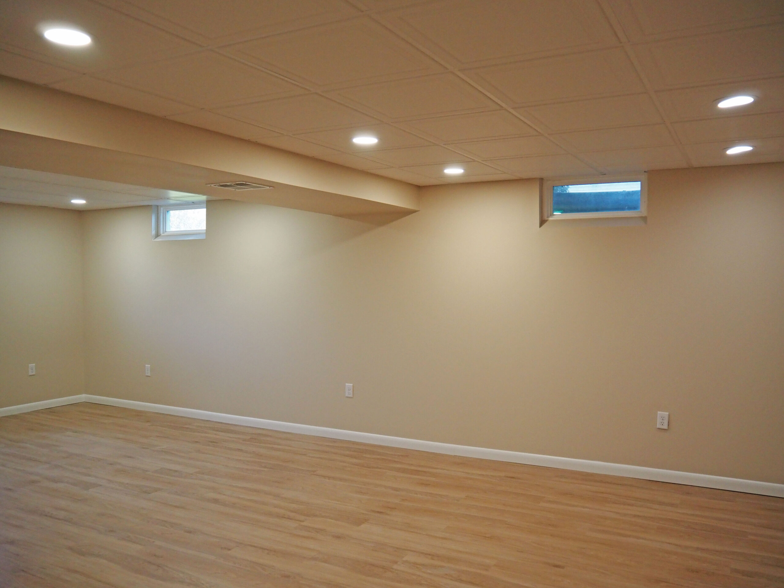
Whether you’re looking to create an additional family room, home office, bedroom, entertainment area, or flexible living space, a basement remodel can help you make the most of the space you already have. Our team can design and remodel your basement to fit your home, lifestyle, and needs.
Basements can come with unique challenges, including moisture, mold, drainage, and other issues. Our experienced team is equipped to address these concerns while transforming your basement into a comfortable, functional space you’ll enjoy for years to come.
Looking to have your basement remodeled? Call us today by clicking the button below!
Take a look at some of our completed remodeling projects below. Browse the transformations to see the quality of our craftsmanship firsthand and get ideas for your next home project.

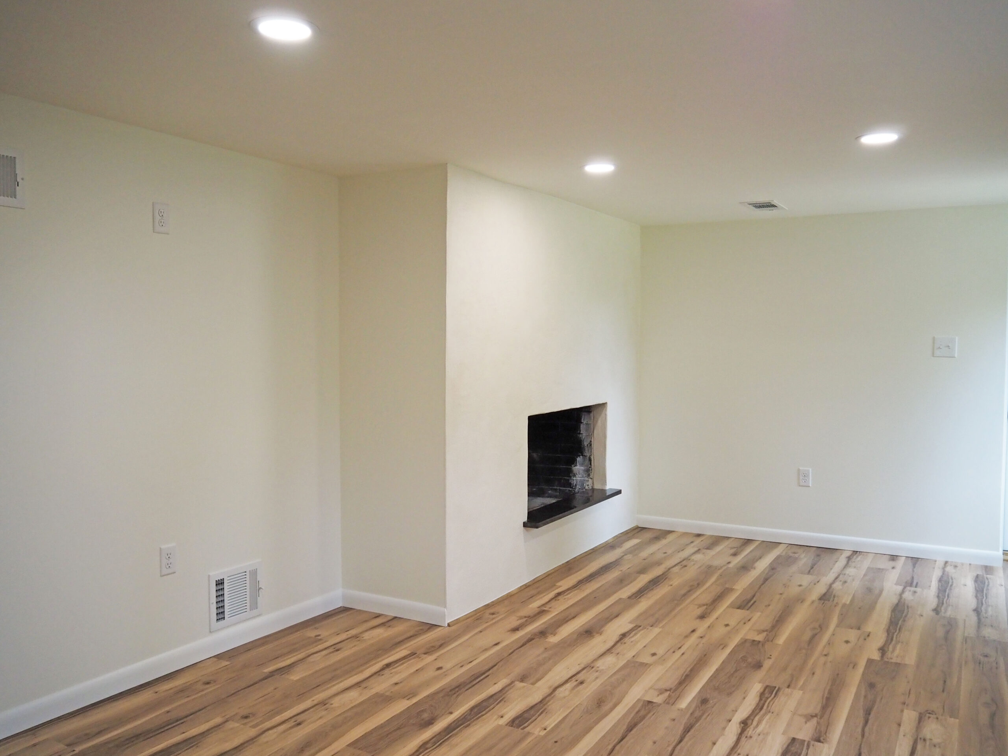
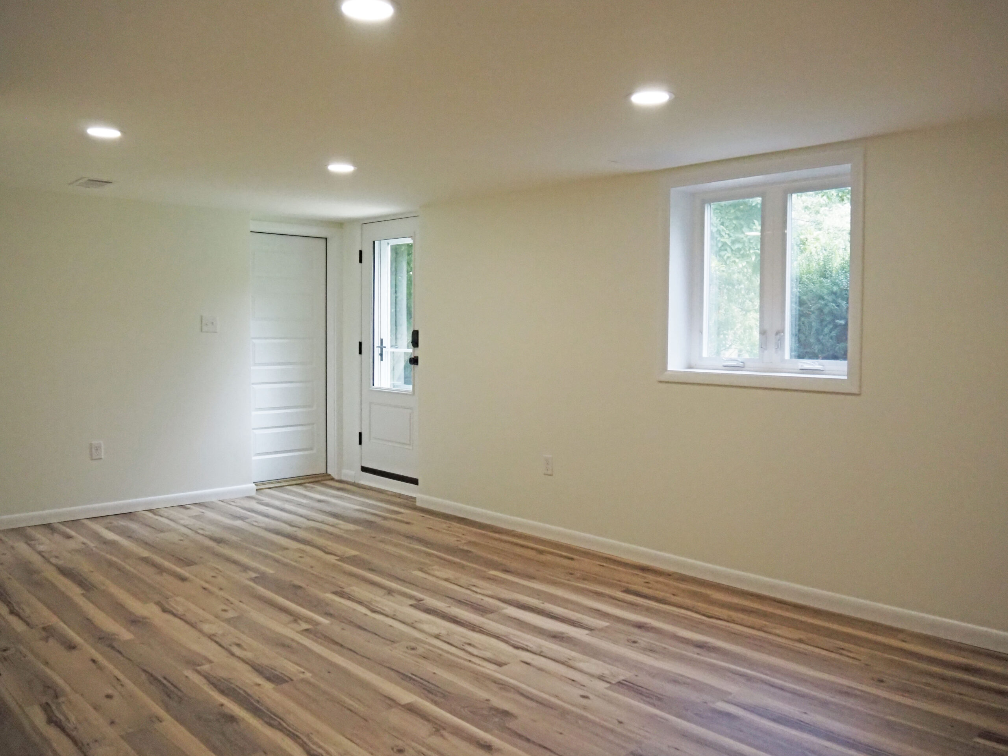
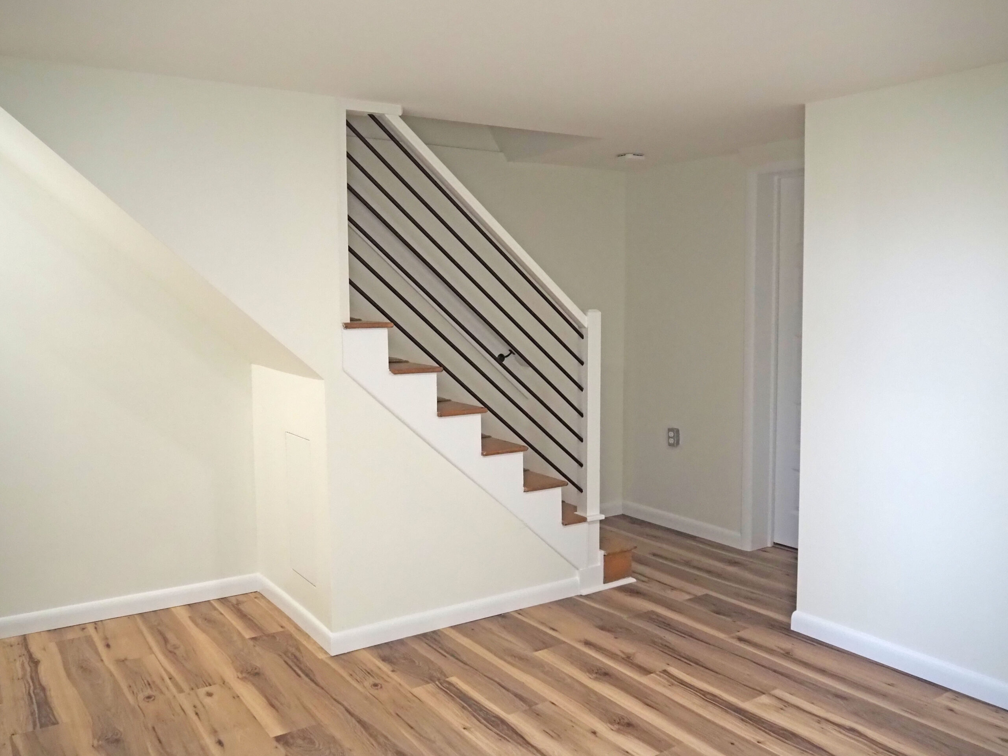
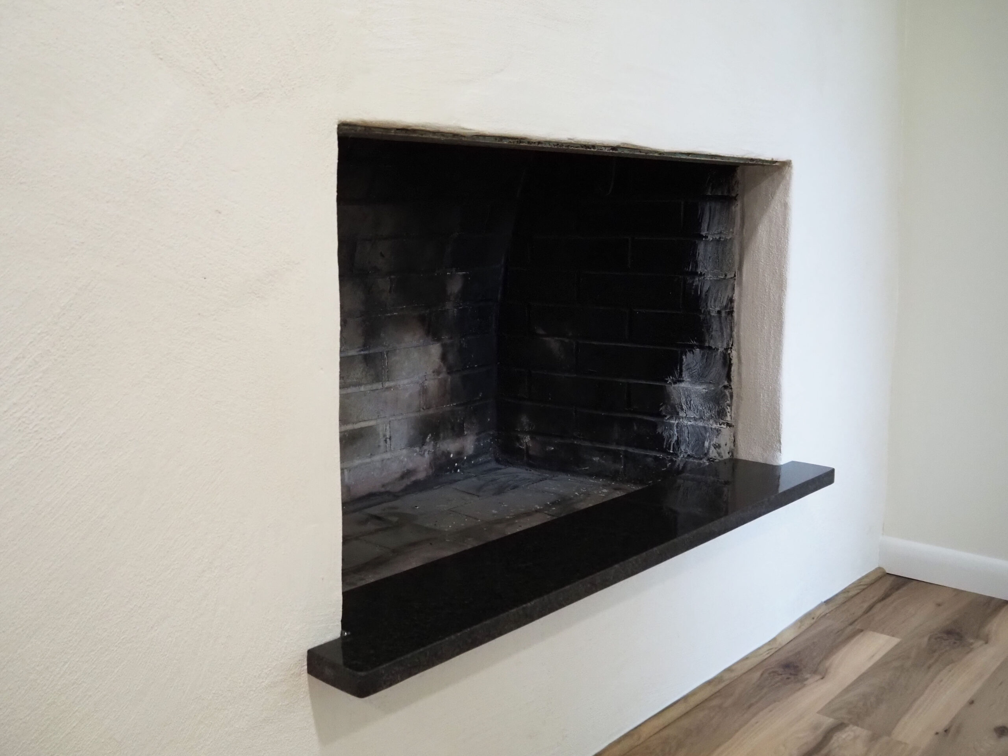
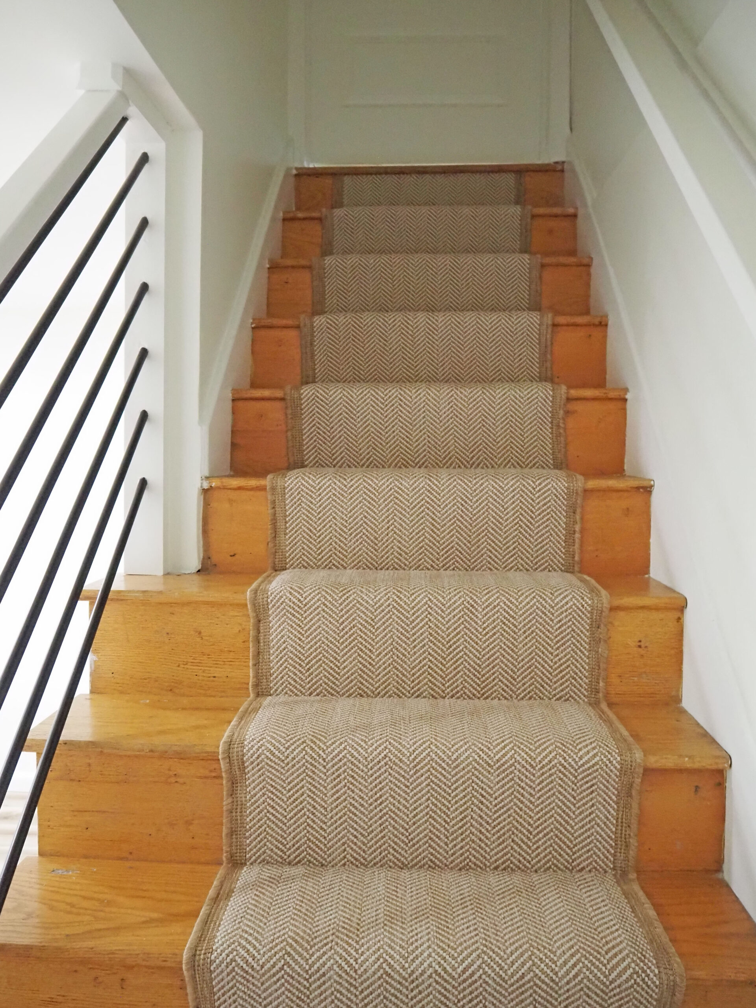
A cozy, modern basement transformed into a functional home office with a fireplace and custom stairs.
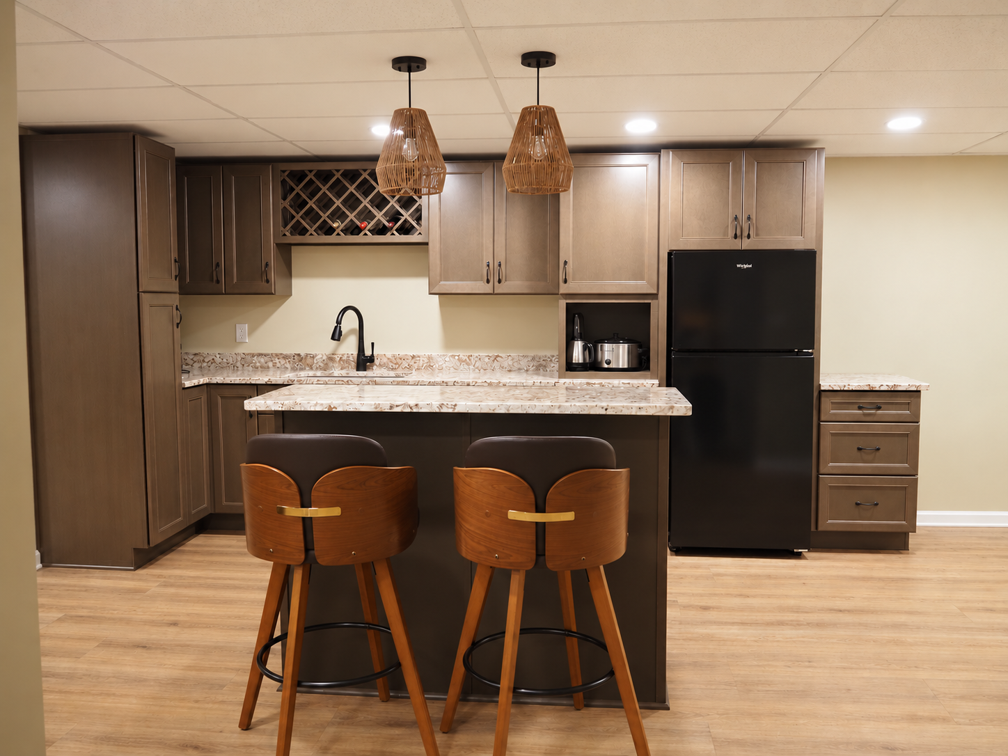
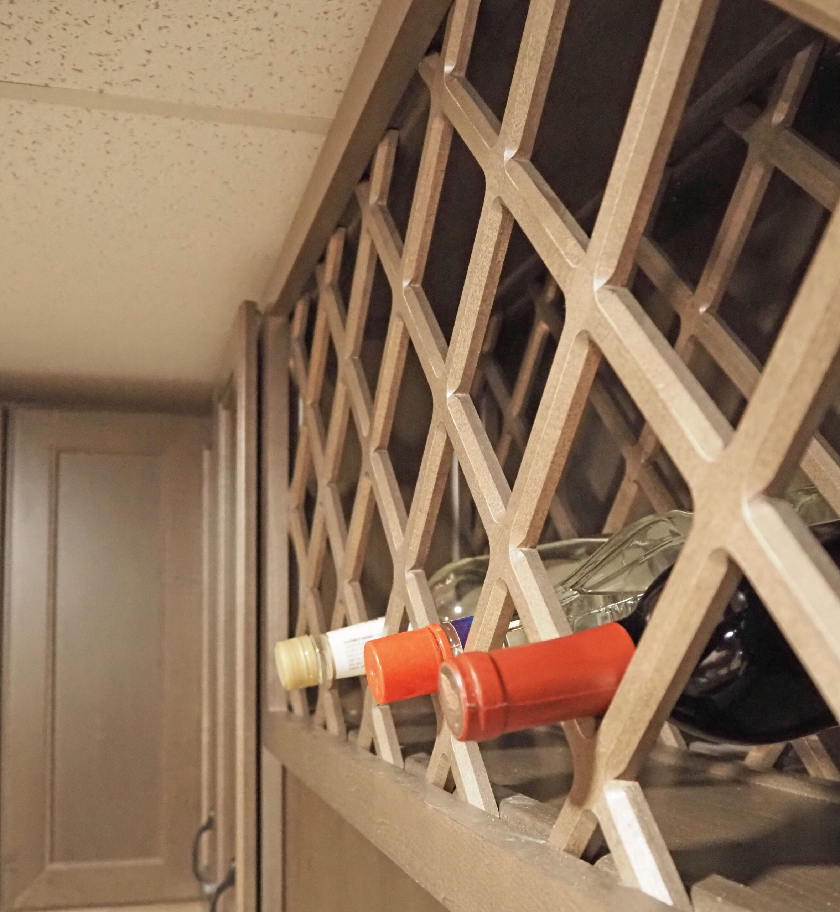
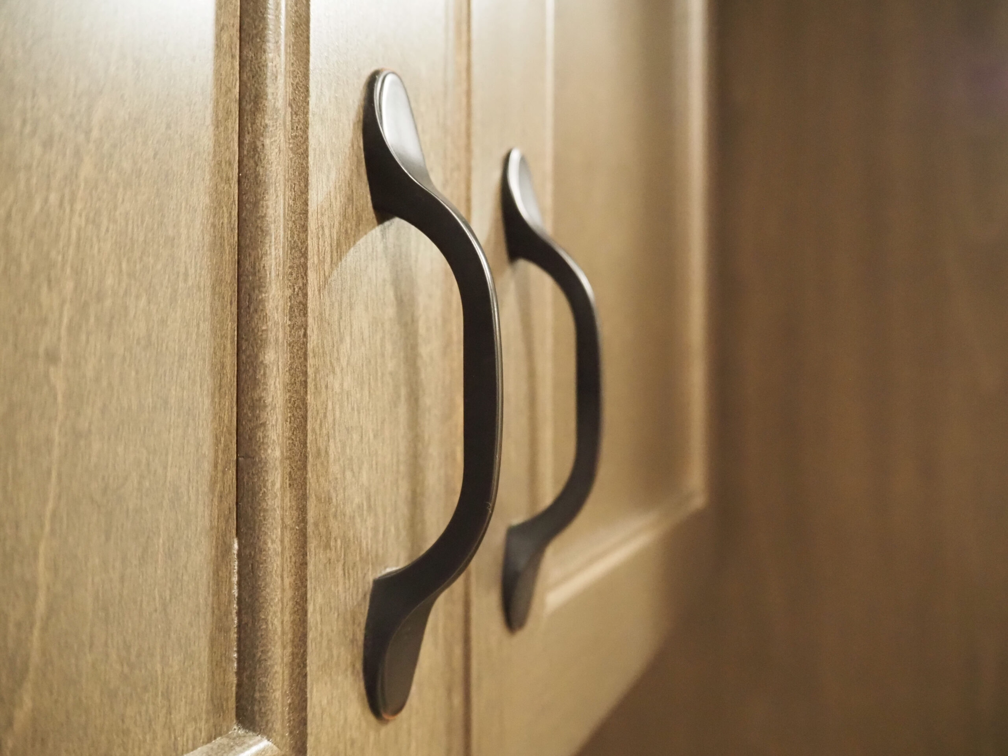
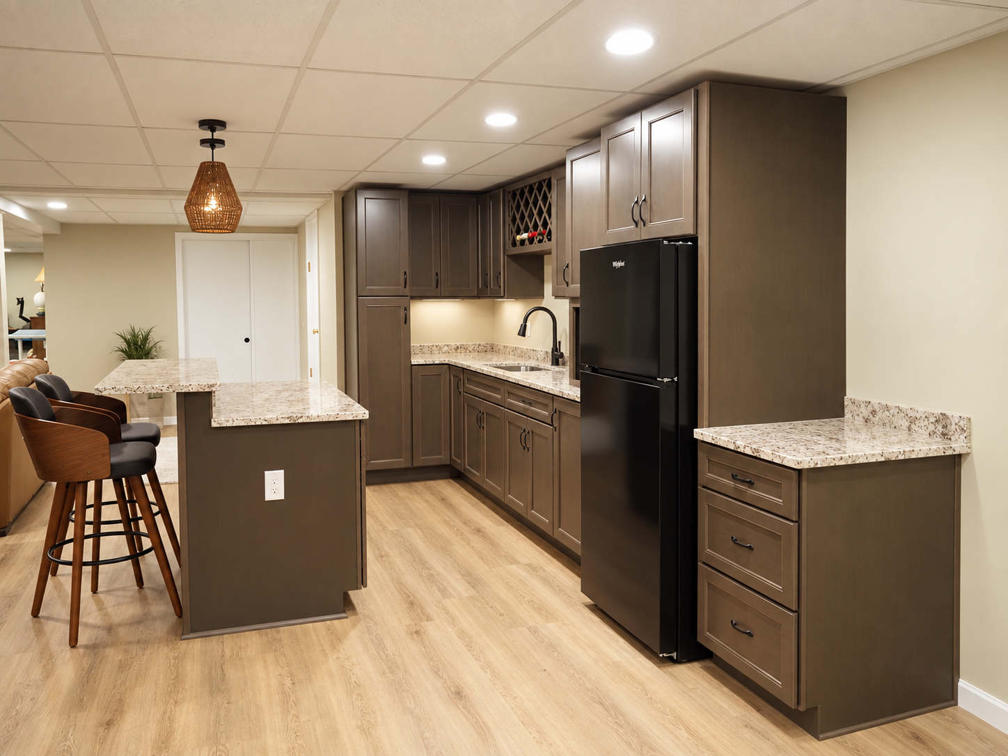
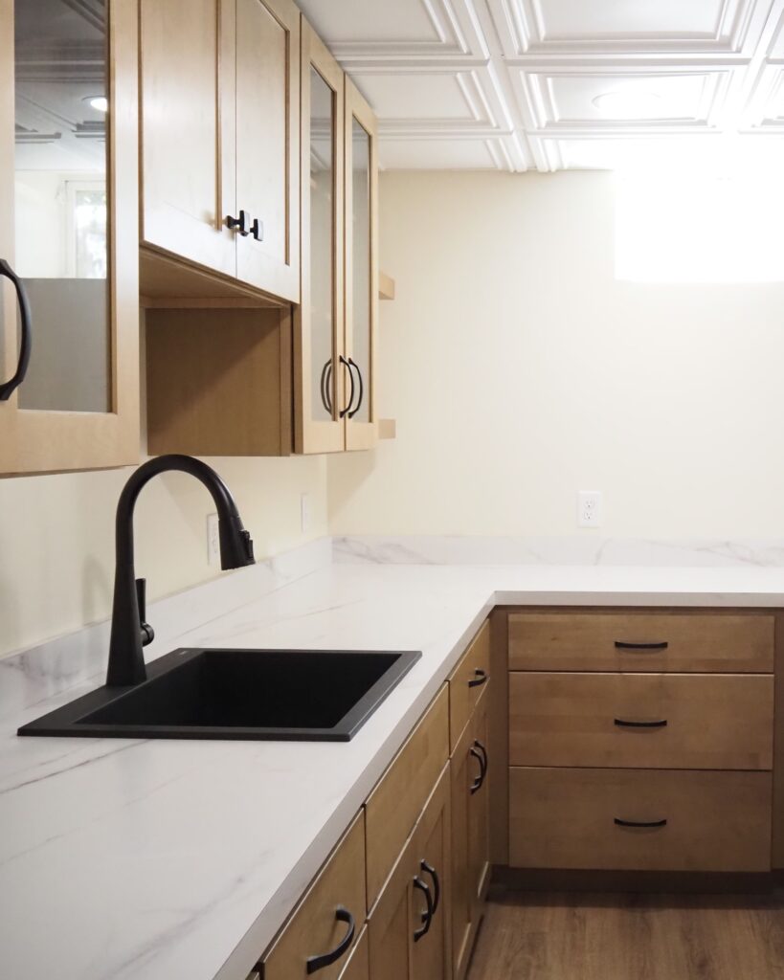
This basement kitchenette was remodeled with natural finishes, multi-functionality, and entertaining in mind.
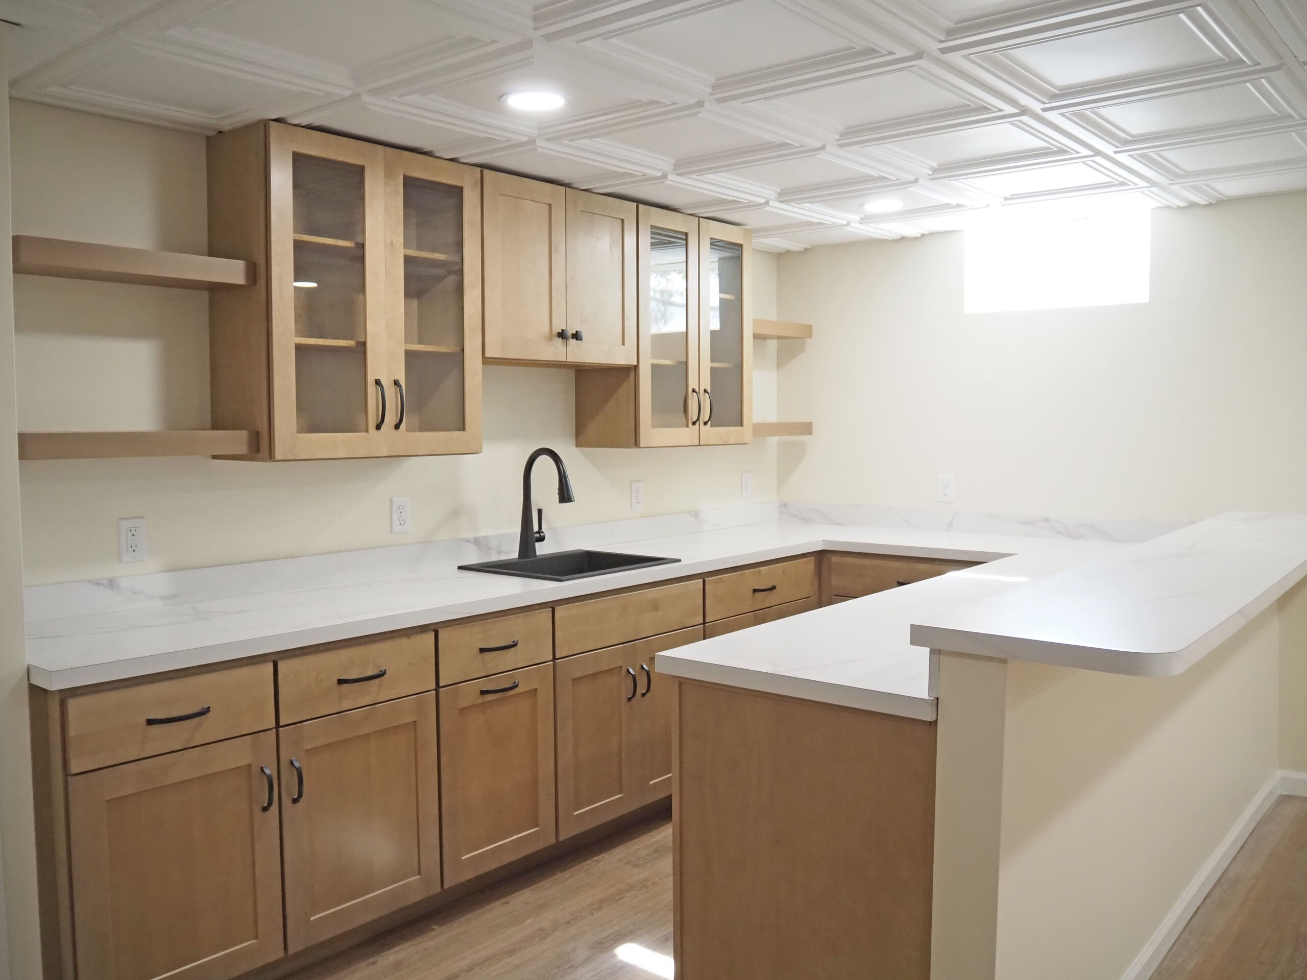
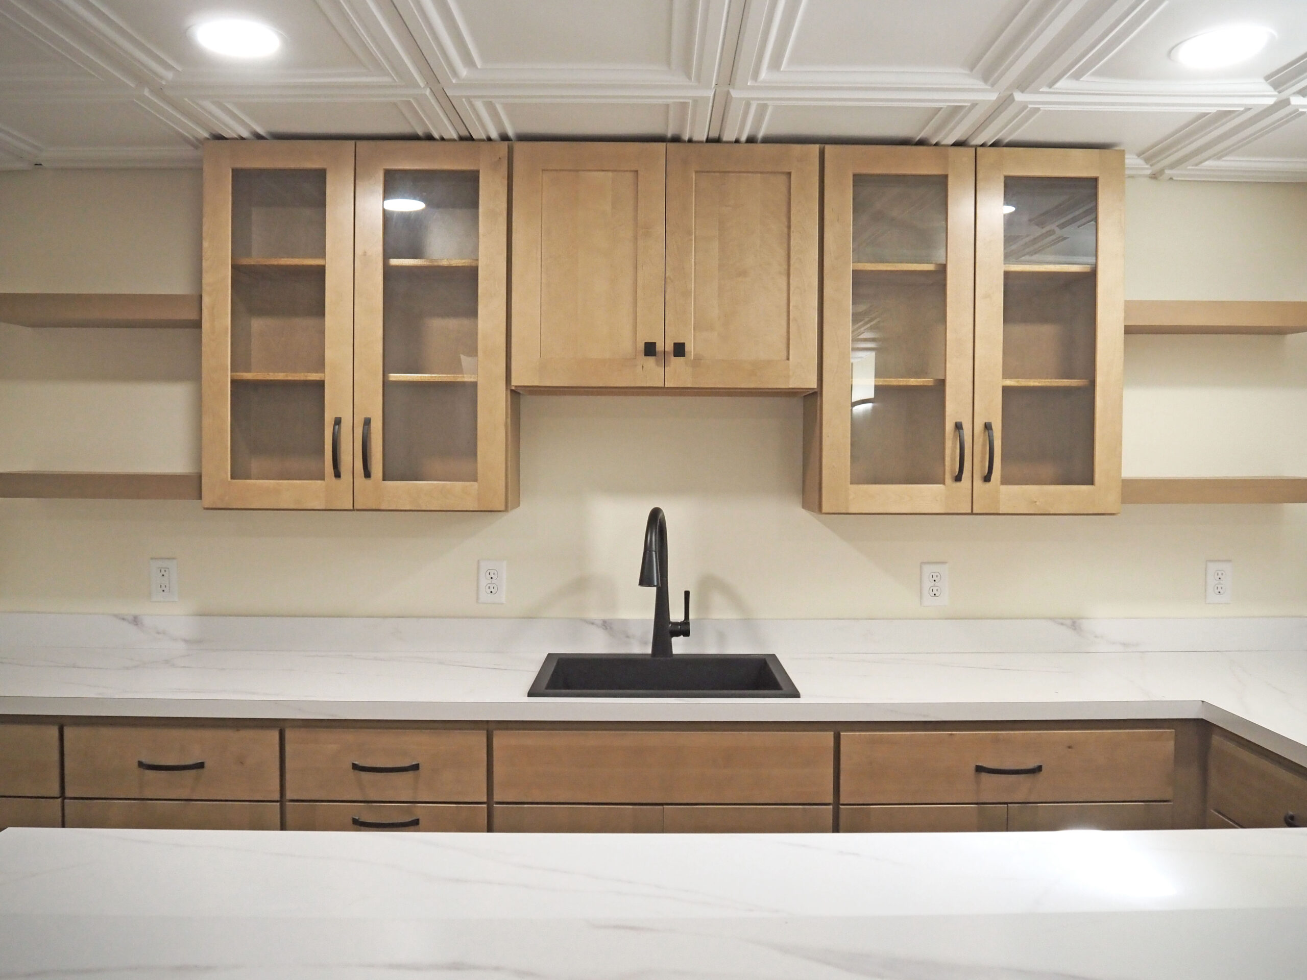
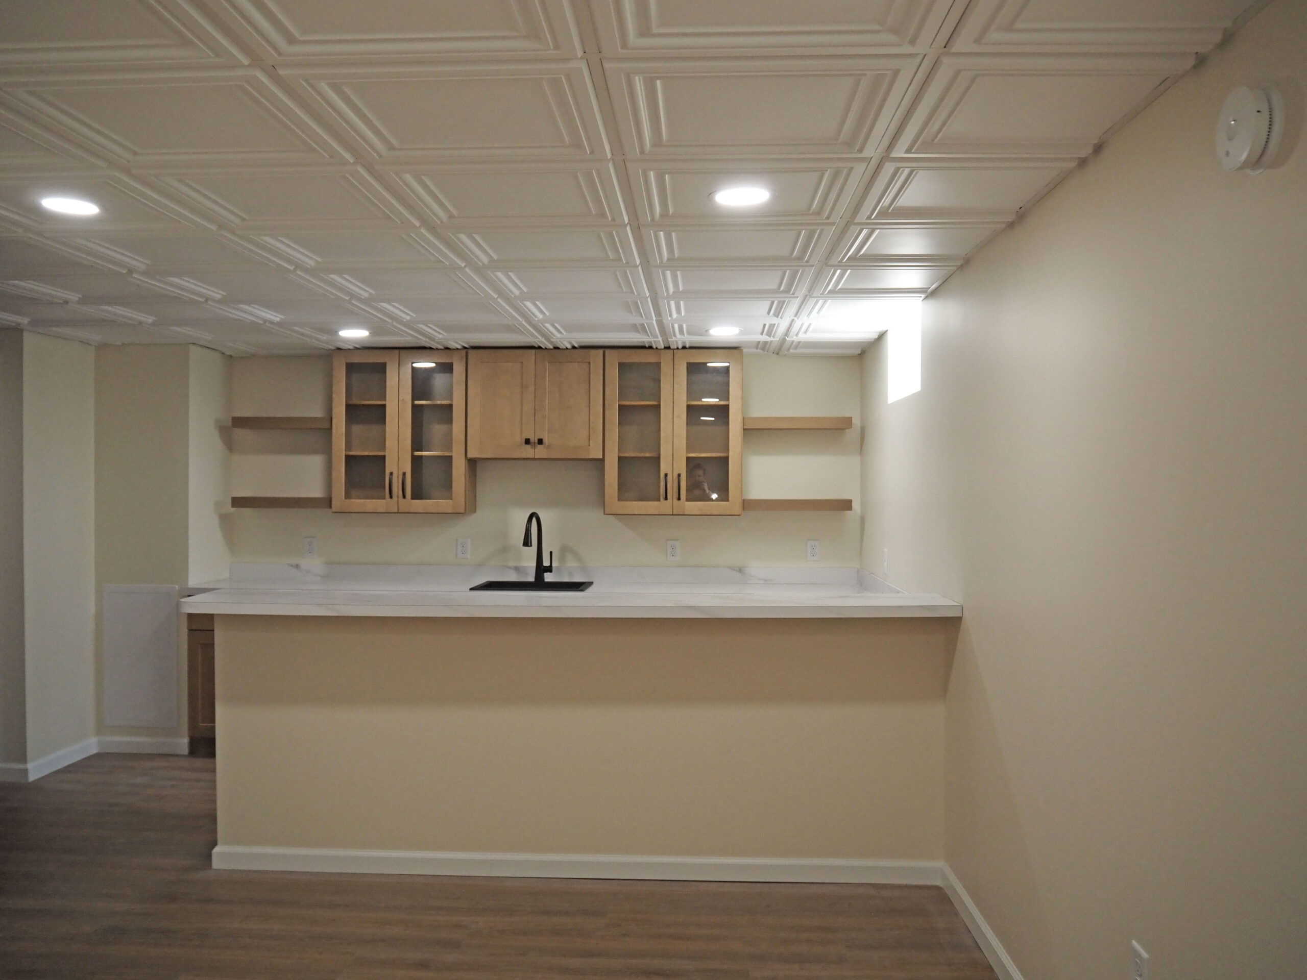
This basement was remodeled with modern and natural finishes, a stylish bar and full bath, and a lounge vibe in mind.
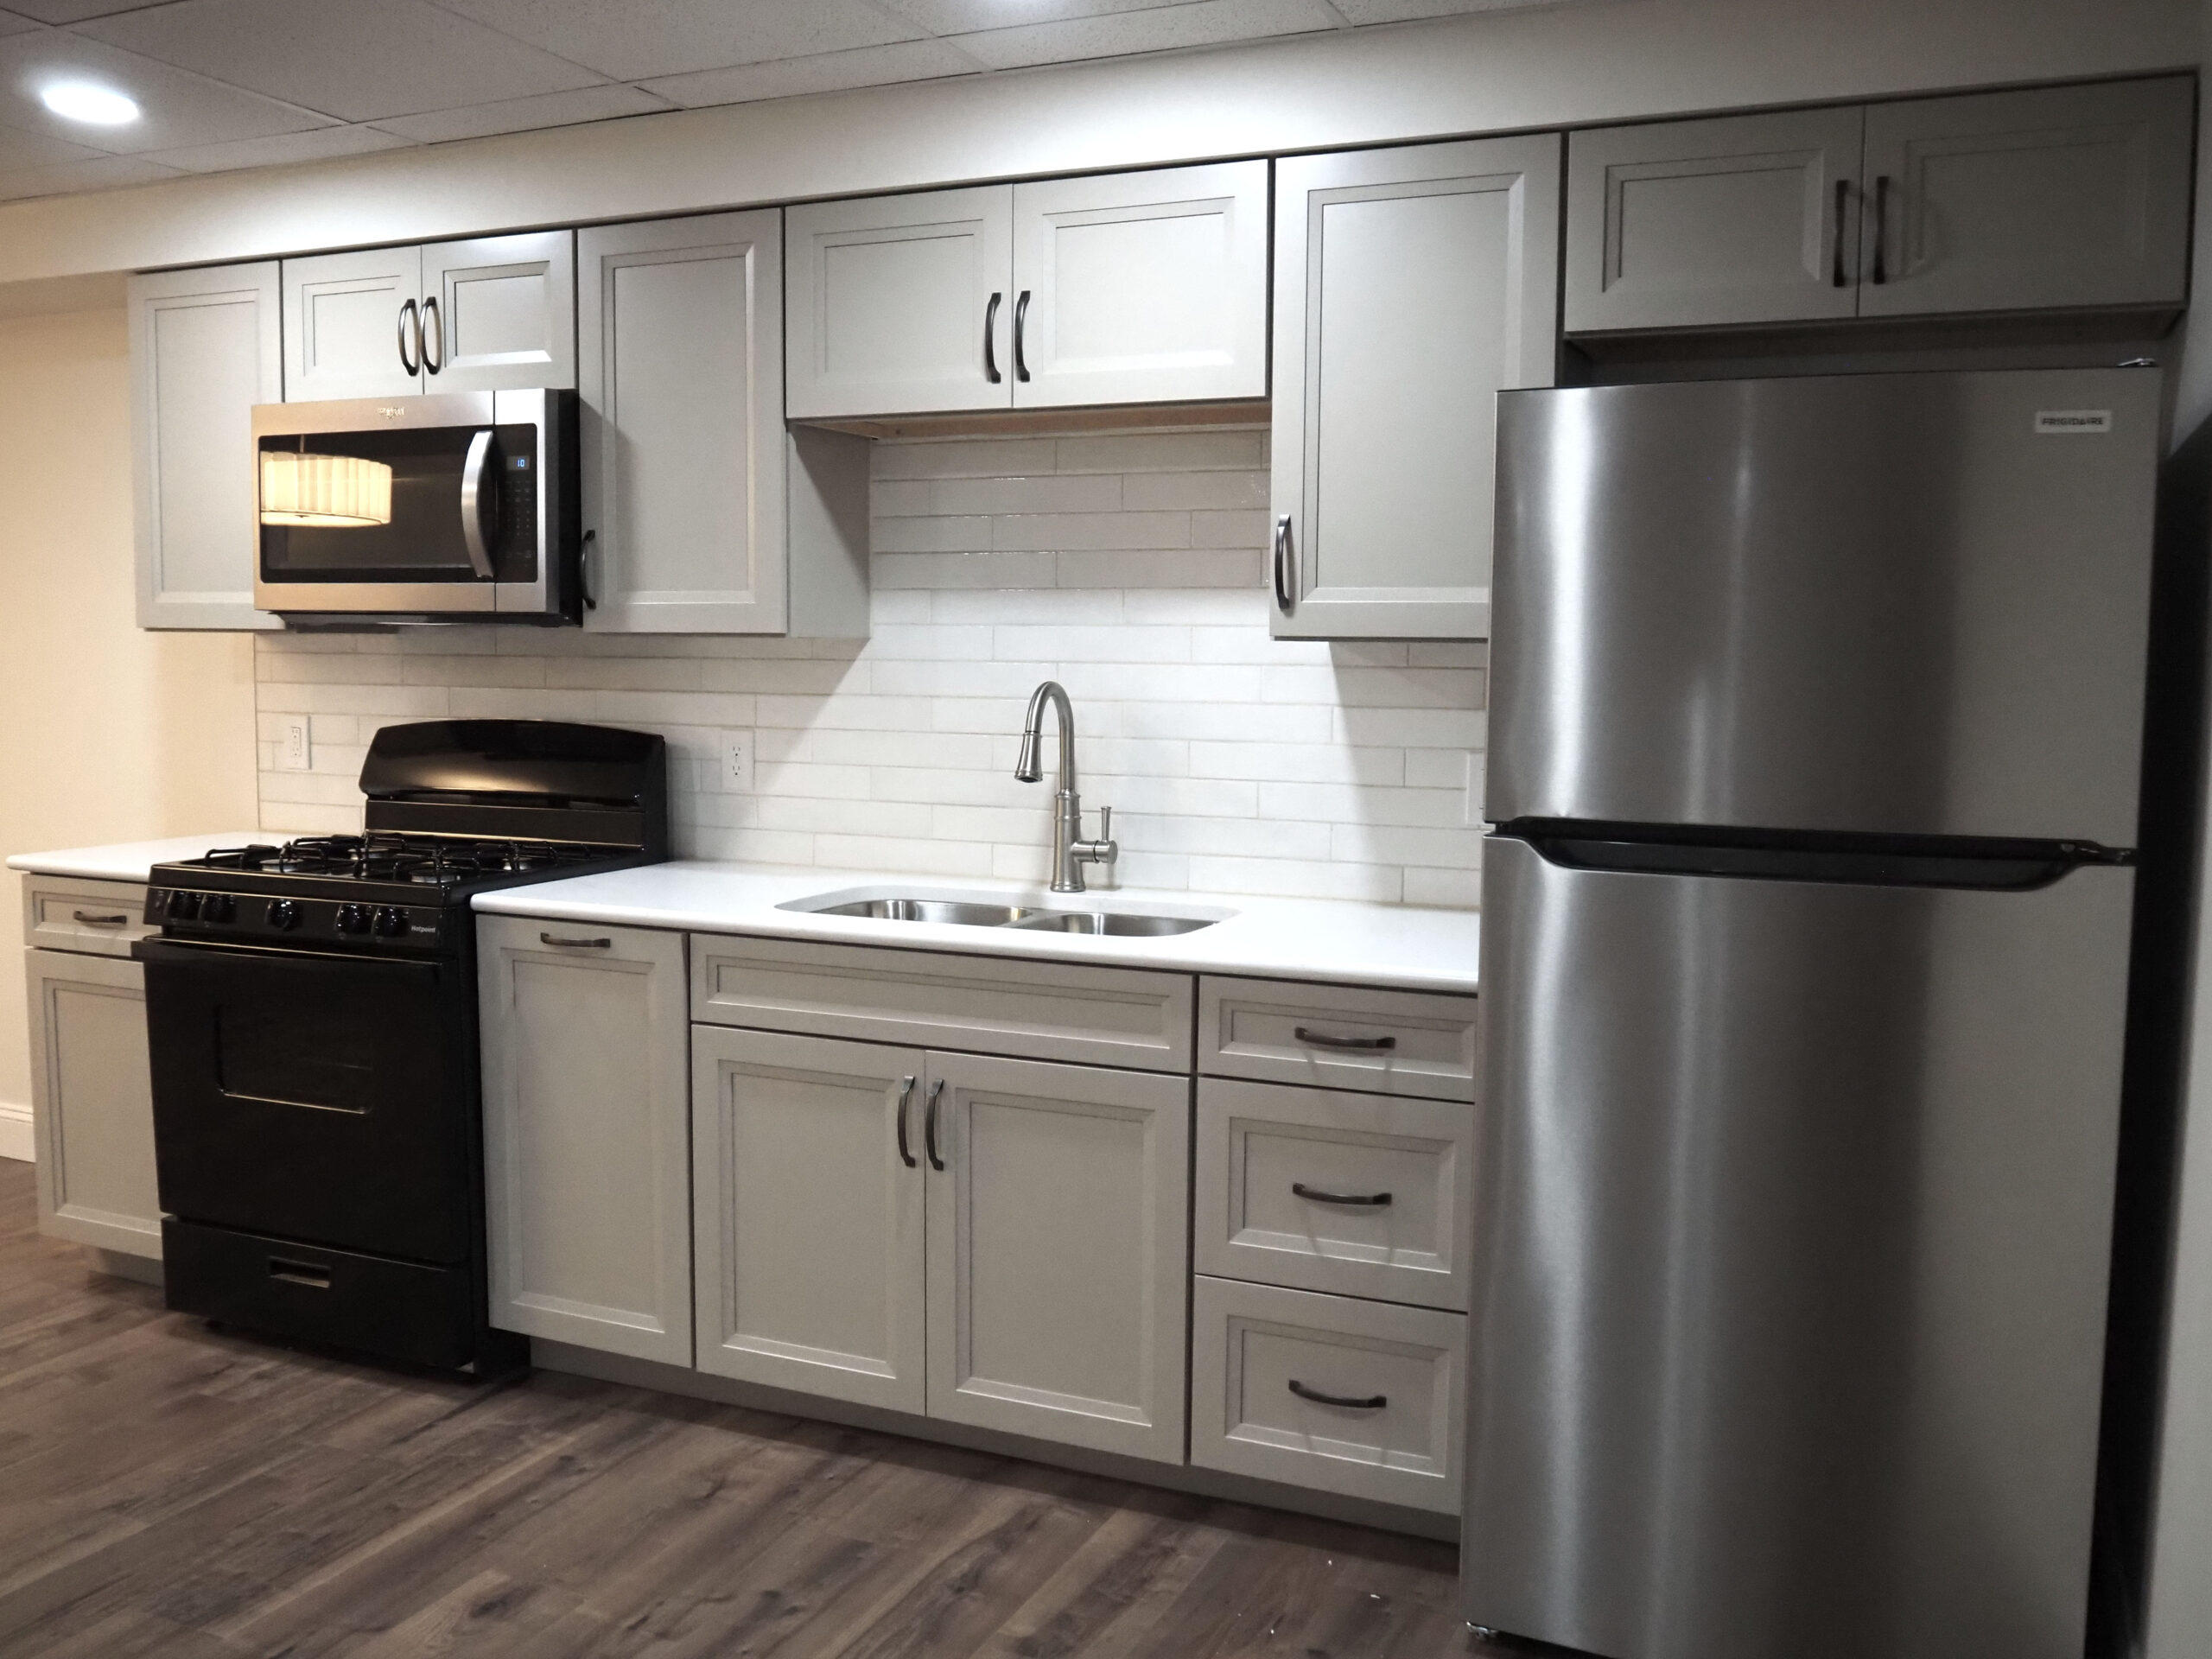
This basement kitchenette was remodeled with natural finishes, multi-functionality, and entertaining in mind.
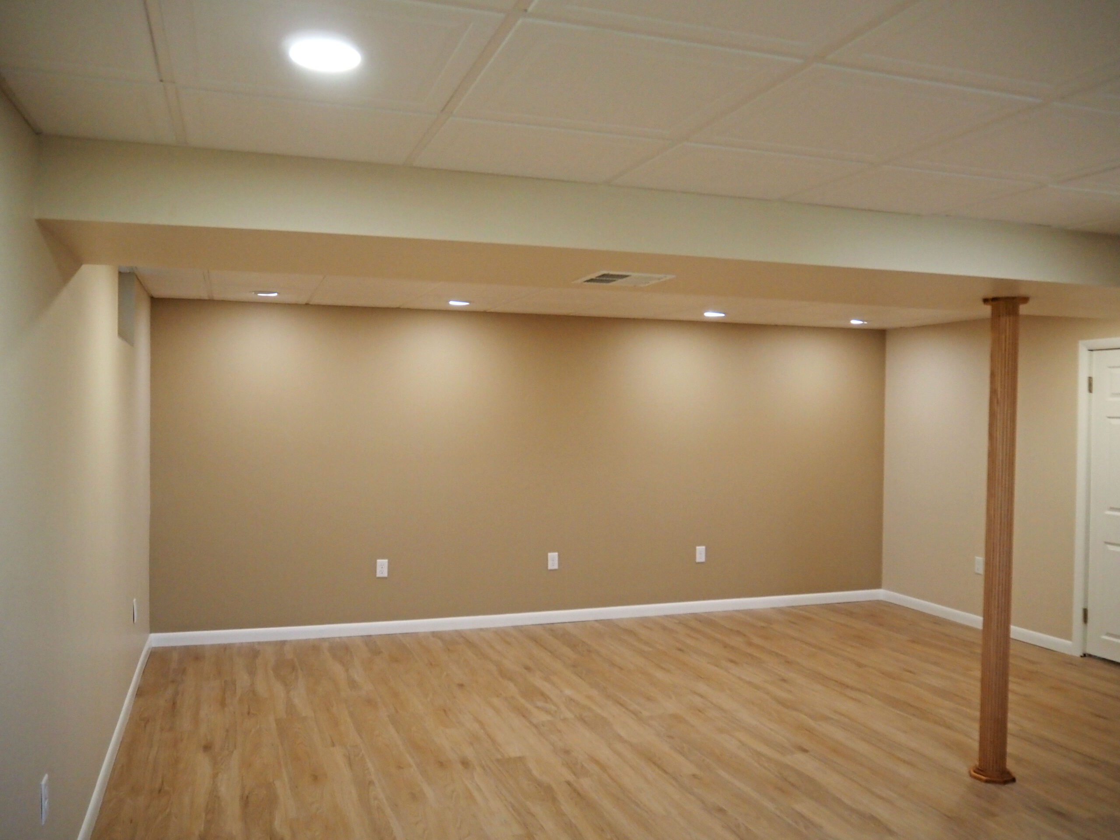
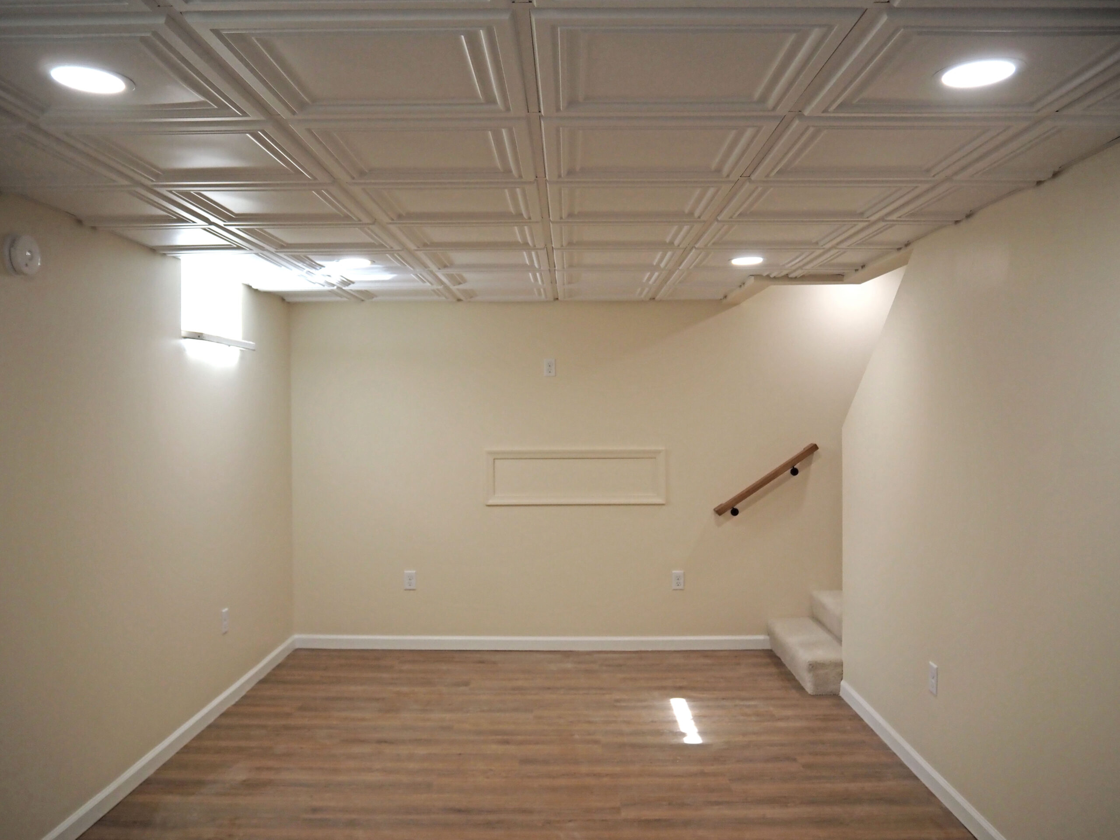
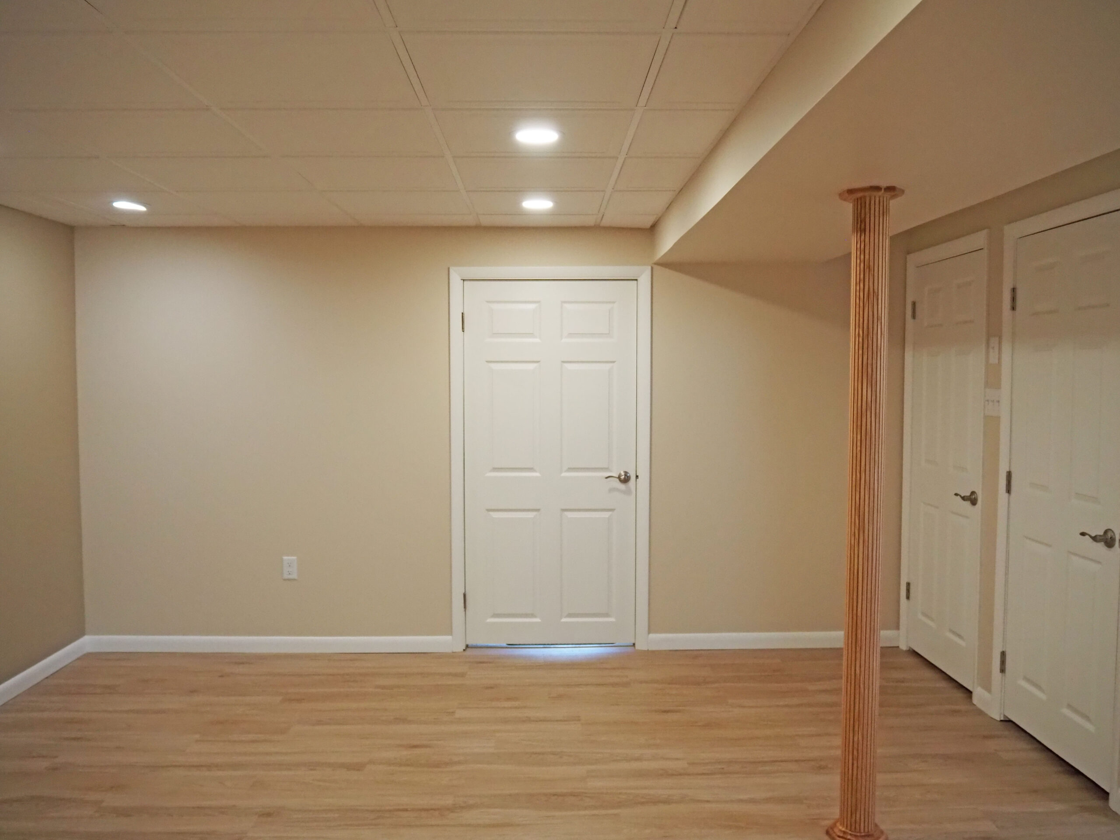
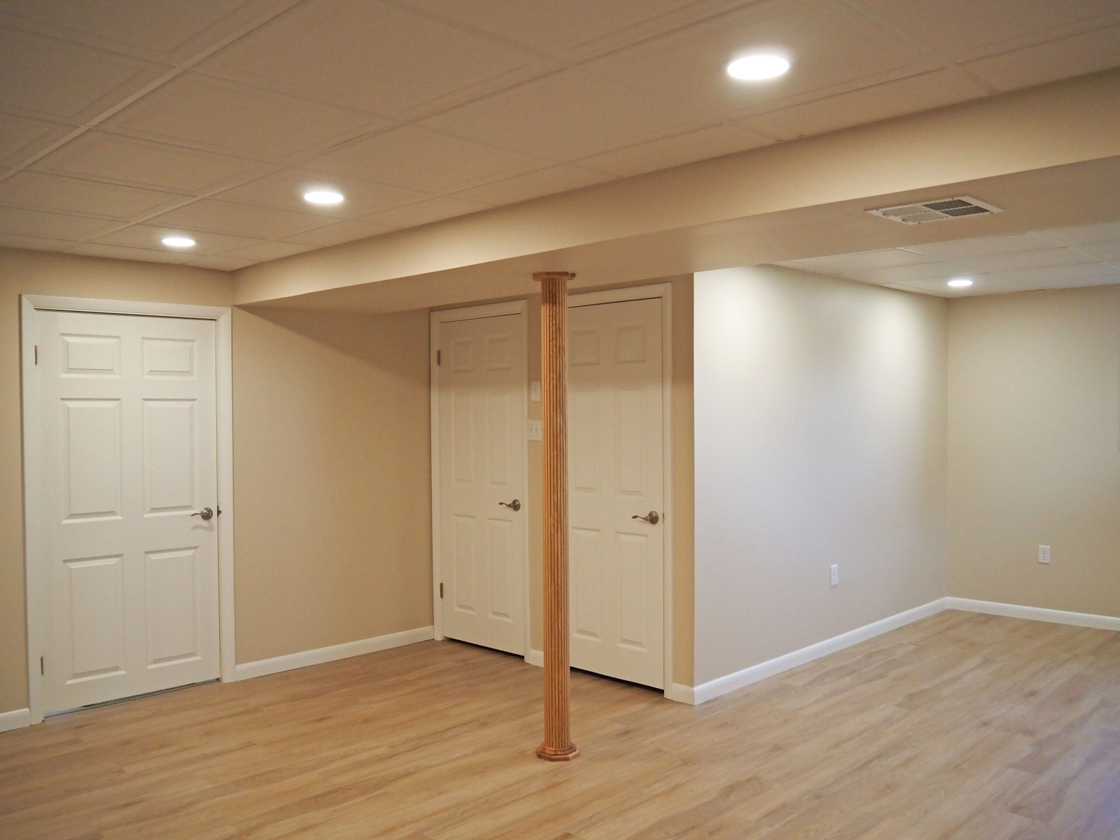
This basement was originally finished but was dated and needed a refresh! Now, this space is perfect for any type of use.
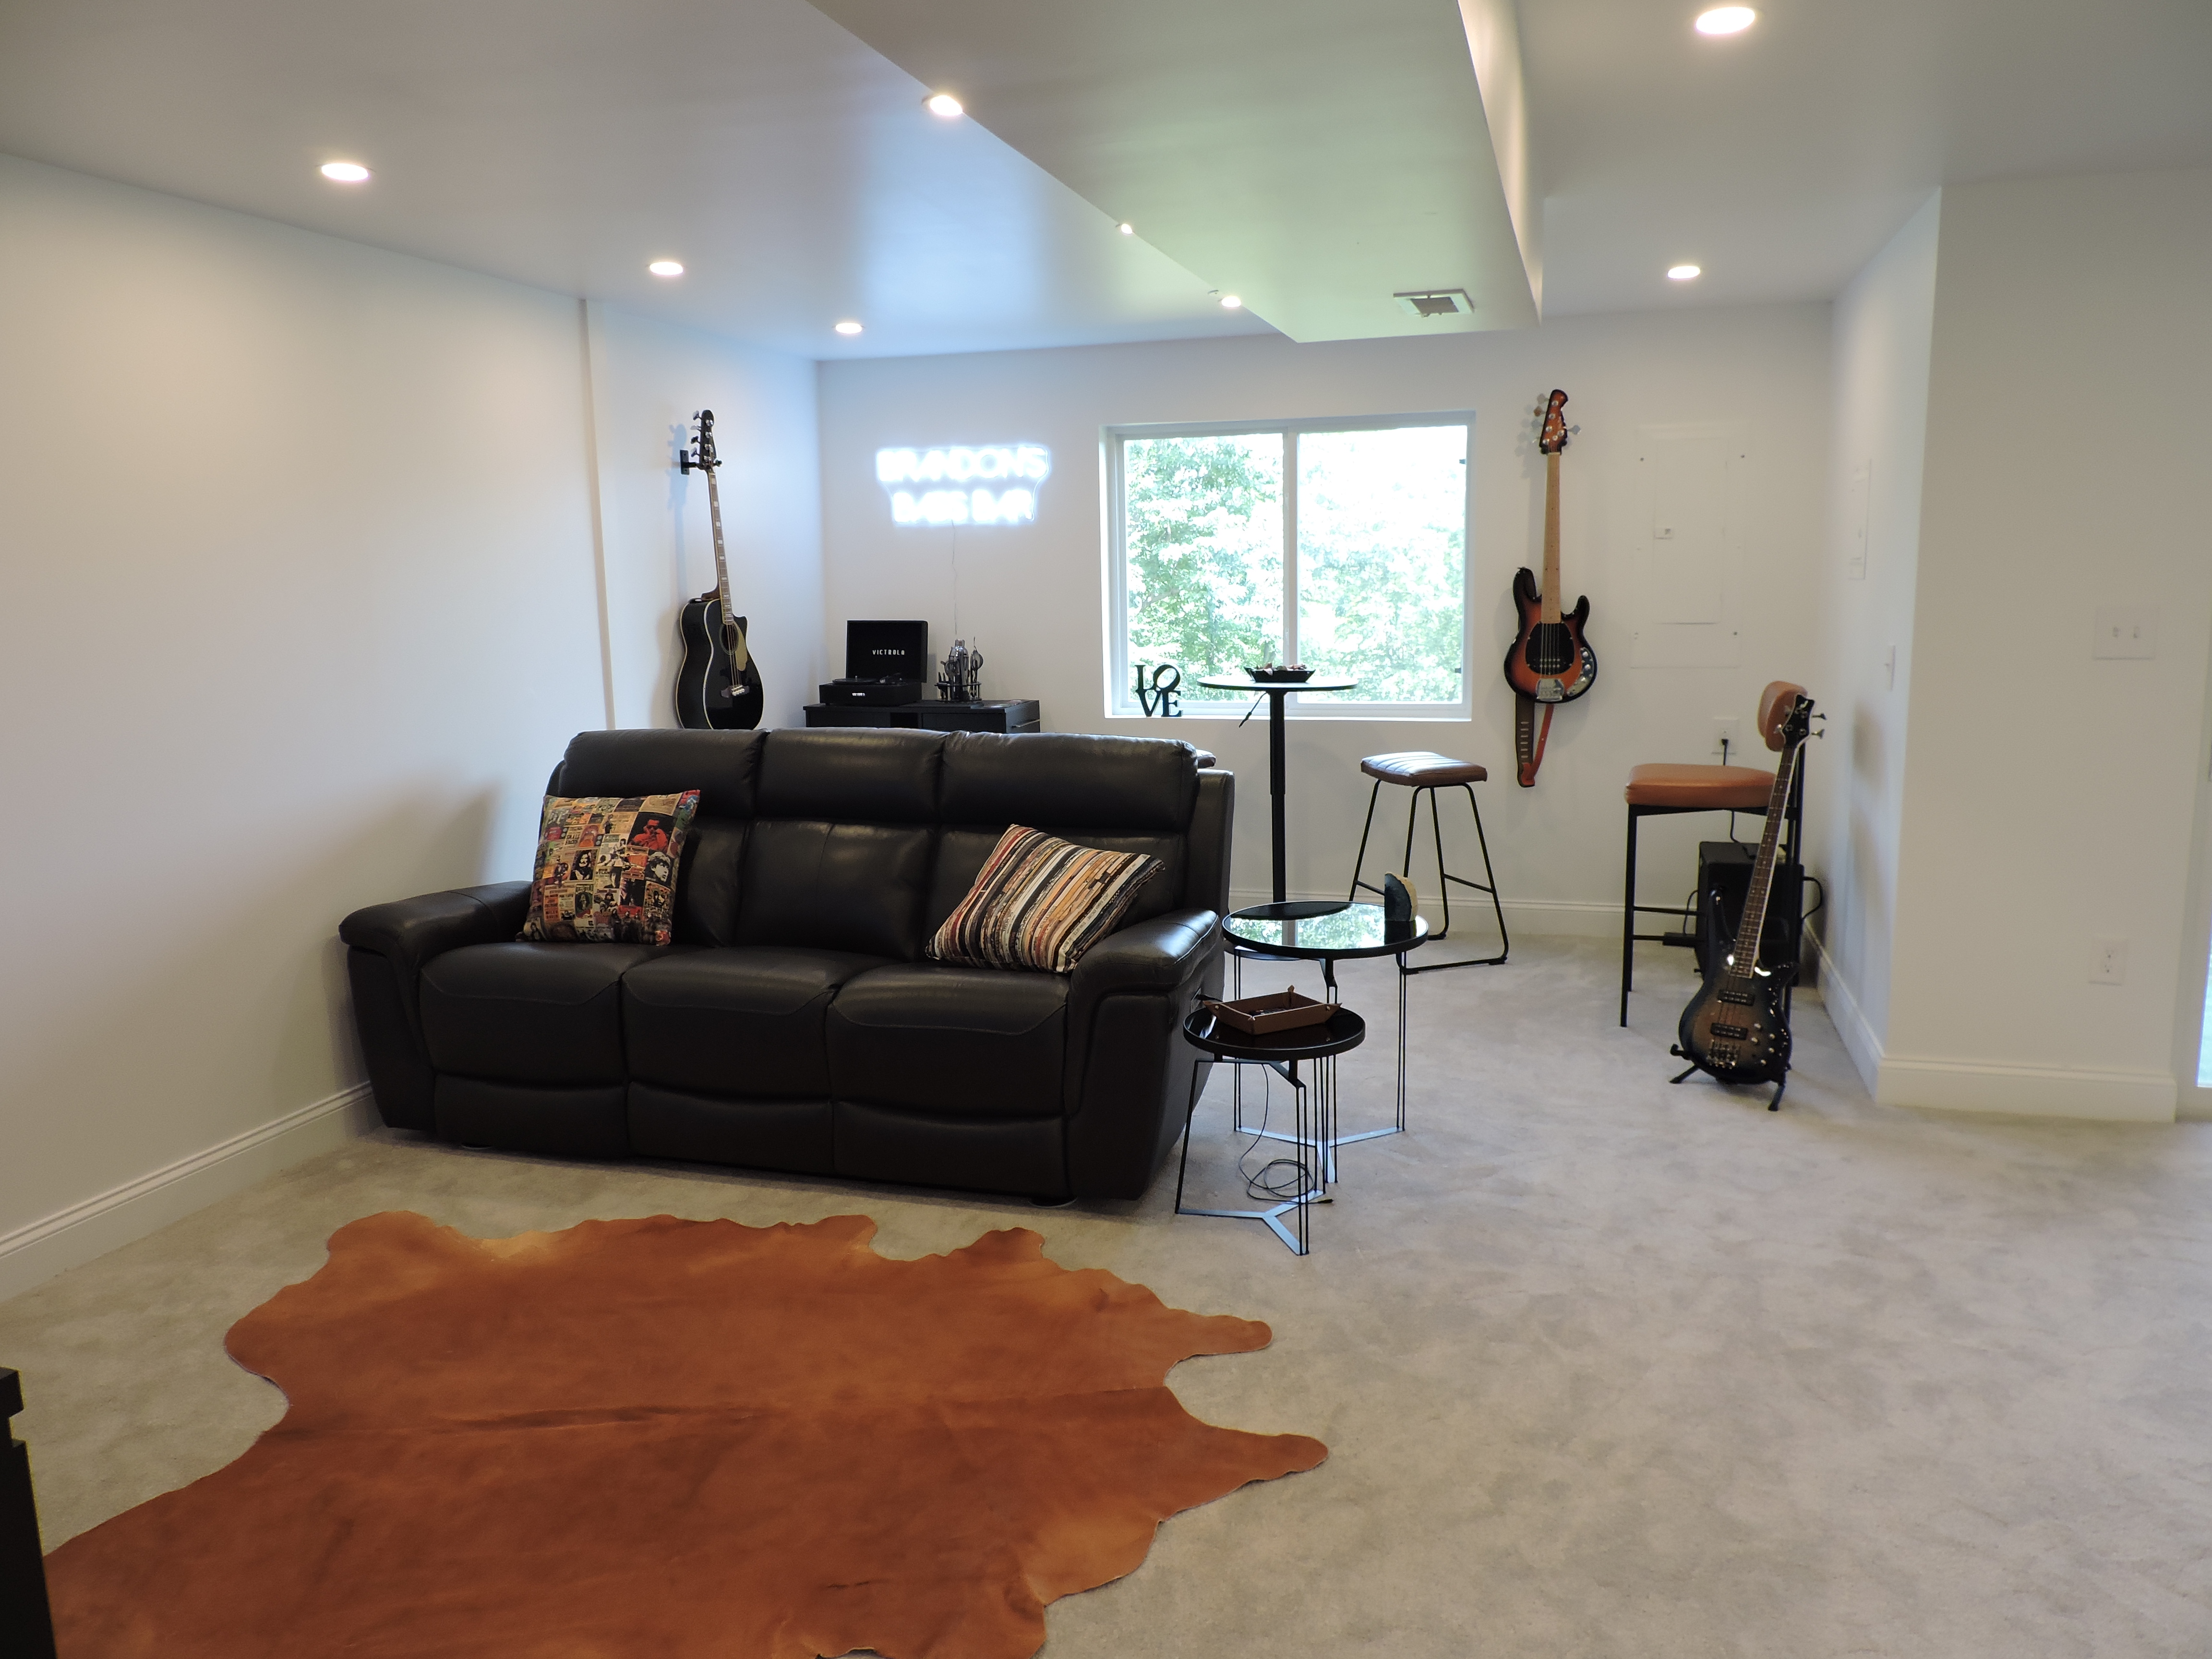
This basement was transformed into a bright, comfortable entertainment space with a gym, full bath, and music area.
Basement remodeling adds value to your home by creating additional living space, increasing property value, and enhancing functionality. Whether you want to build a game room, home office, or guest suite, remodeling your basement can transform unused space into something practical and beautiful.
When selecting a basement remodeling contractor, prioritize experience, customer reviews, and licensing. Look for contractors who offer waterproofing solutions to prevent long-term issues and who specialize in ensuring your remodeled basement stays moisture-free.
Waterproofing is essential to prevent mold, mildew, and water damage, especially in York, PA, where flooding can be expected. Reputable basement remodeling contractors ensure that waterproofing is part of the renovation process to protect your investment.
The timeline for a basement remodeling project depends on its complexity, but most take 6 to 12 weeks from design to completion. Waterproofing, electrical work, and customization can impact the duration.
Popular uses for a remodeled basement include home theaters, guest suites, home gyms, offices, and entertainment rooms. Many homeowners in York, PA, also opt for customized bars or playrooms, transforming their basements into multifunctional spaces.
Basement remodeling contractors incorporate energy-efficient materials such as insulated walls, thermal flooring, and lighting to keep your basement comfortable and lower utility costs. Proper insulation and ventilation are essential.
Current trends include open-concept layouts, custom bars, home theaters, and modern lighting solutions. Many homeowners also choose multifunctional spaces, such as a combination of a home gym and office or a guest suite with a lounge area.
Yes, remodeling your basement can significantly increase your home’s resale value. A finished basement adds square footage, making your home more attractive to buyers, especially in competitive real estate markets like York, PA.
The Vision
The client wanted to create a cozy, modern home office in their basement: a comfortable and functional space for working from home.
The Transformation
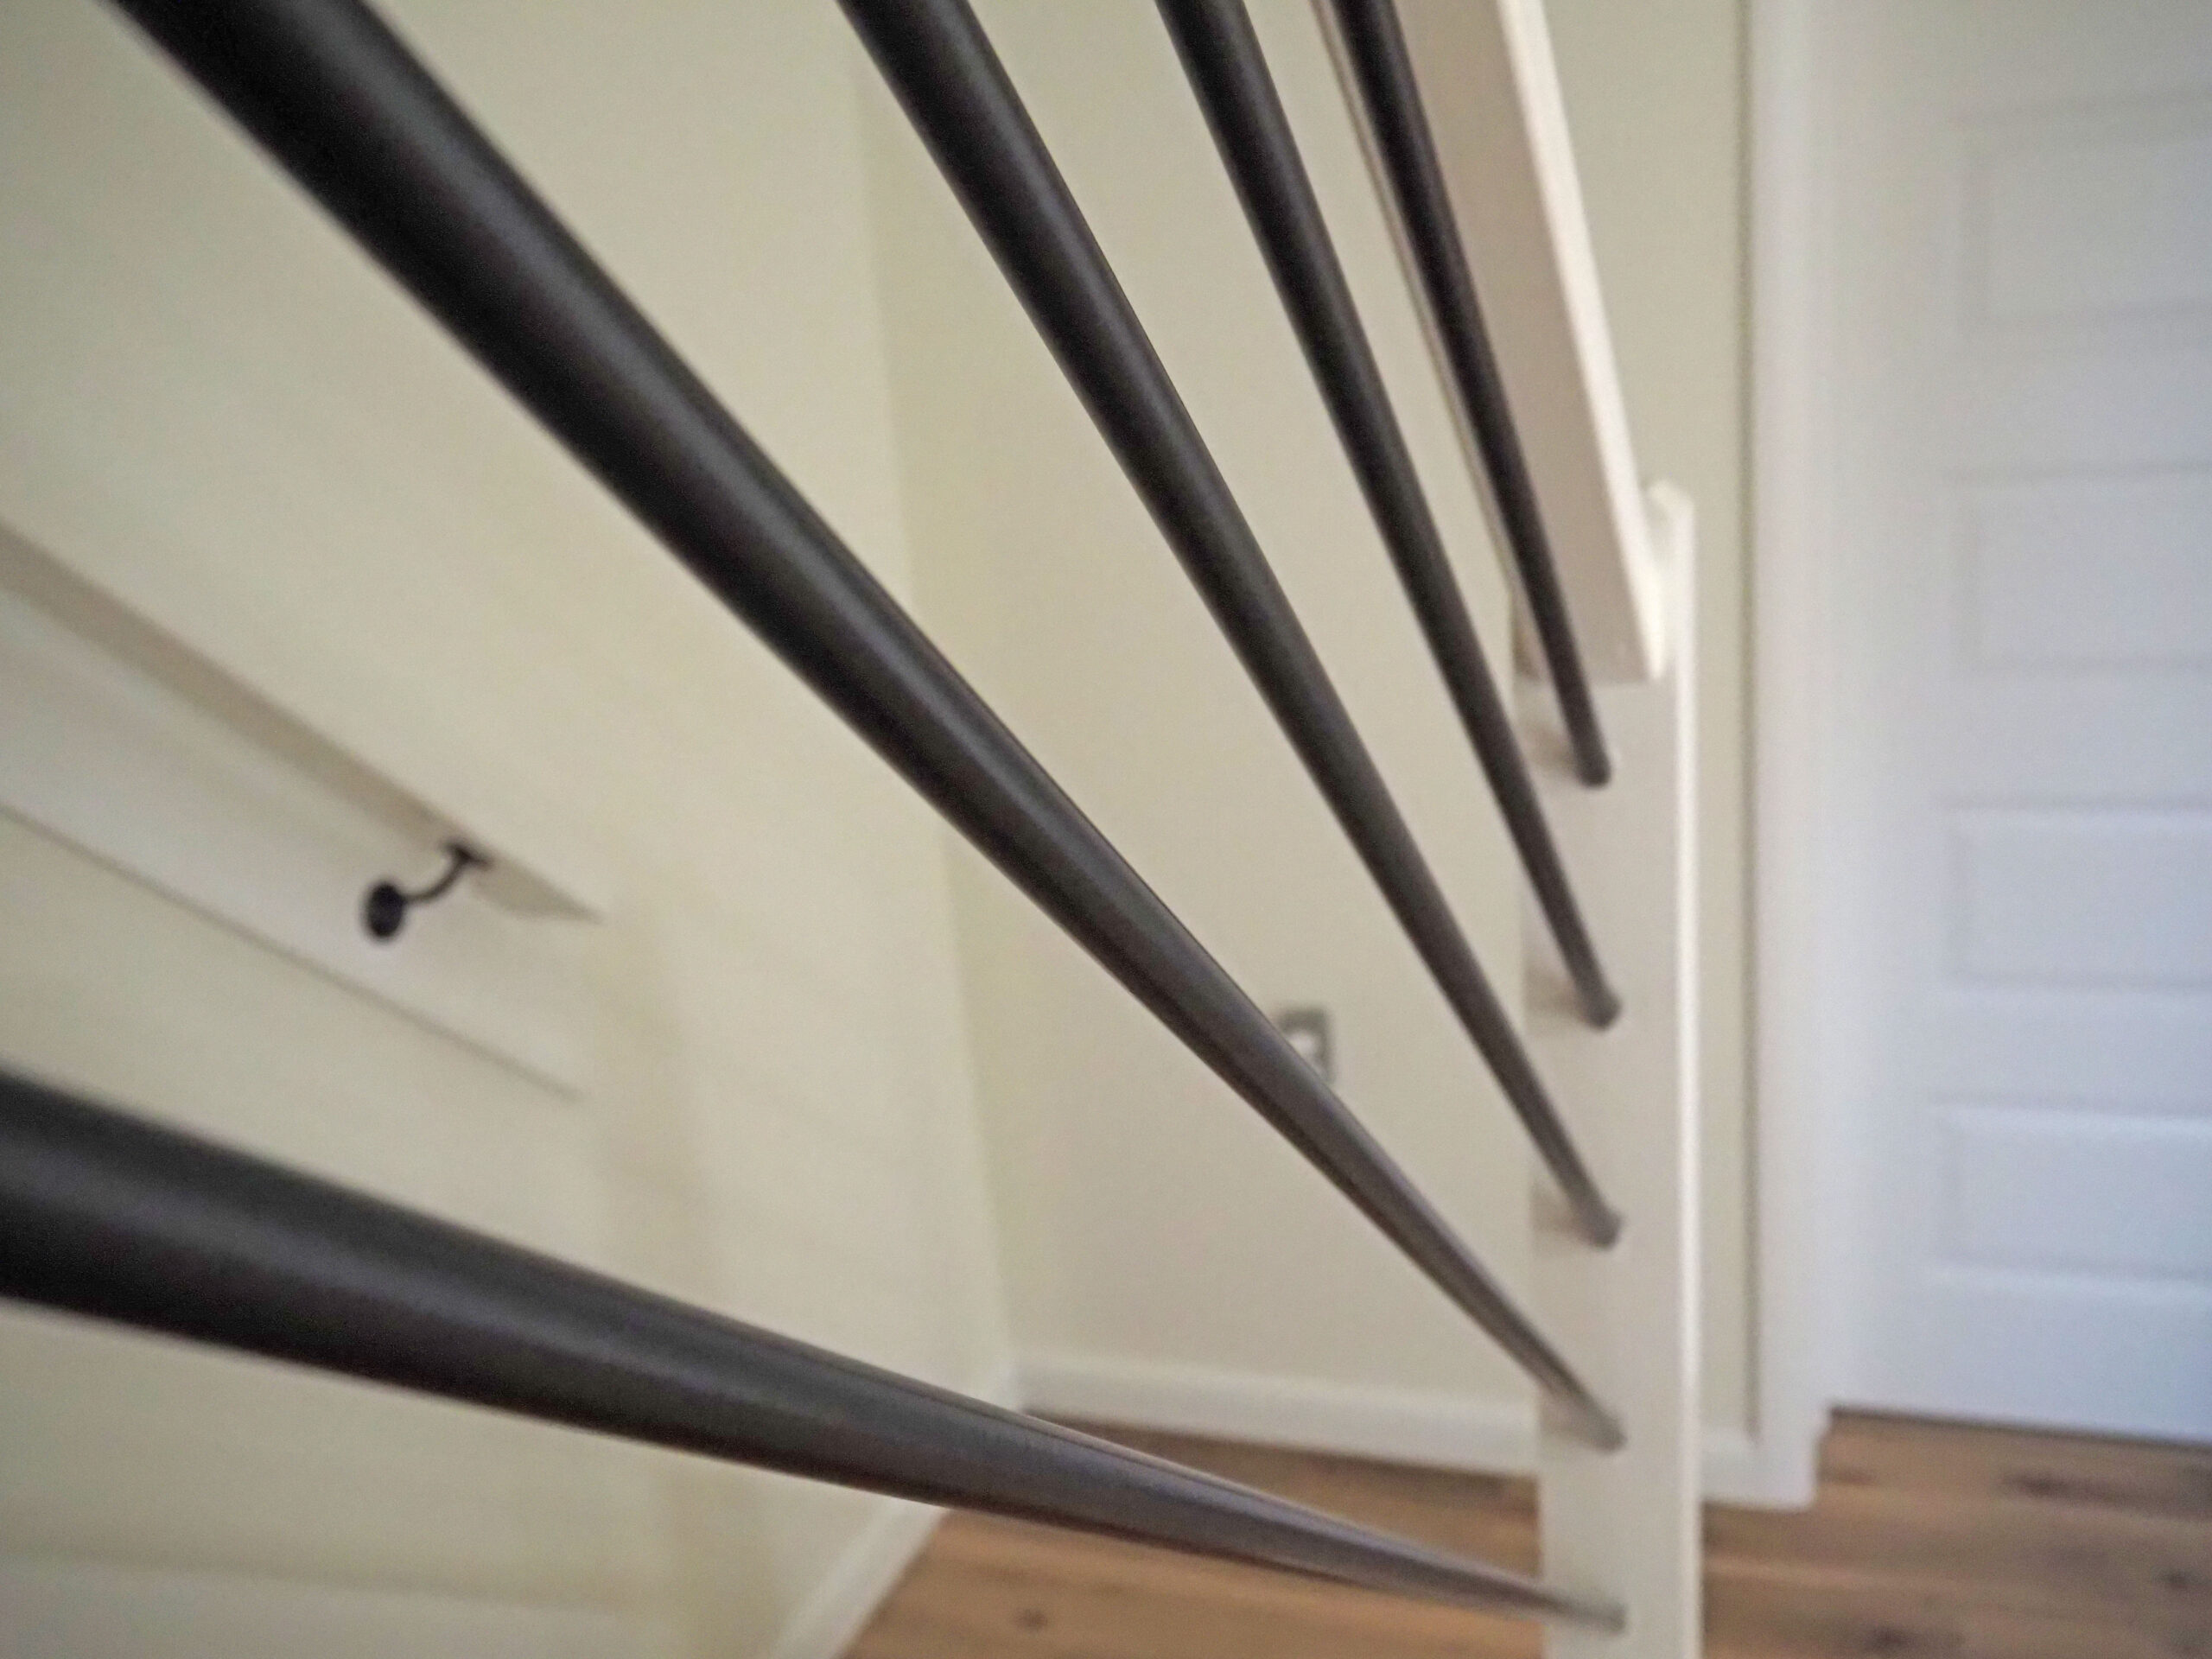
Our team transformed the basement by handling demolition, framing, interior and exterior doors, LVP flooring, lighting, and a complete stair remodel to create a polished, functional home office.
Standout Feature
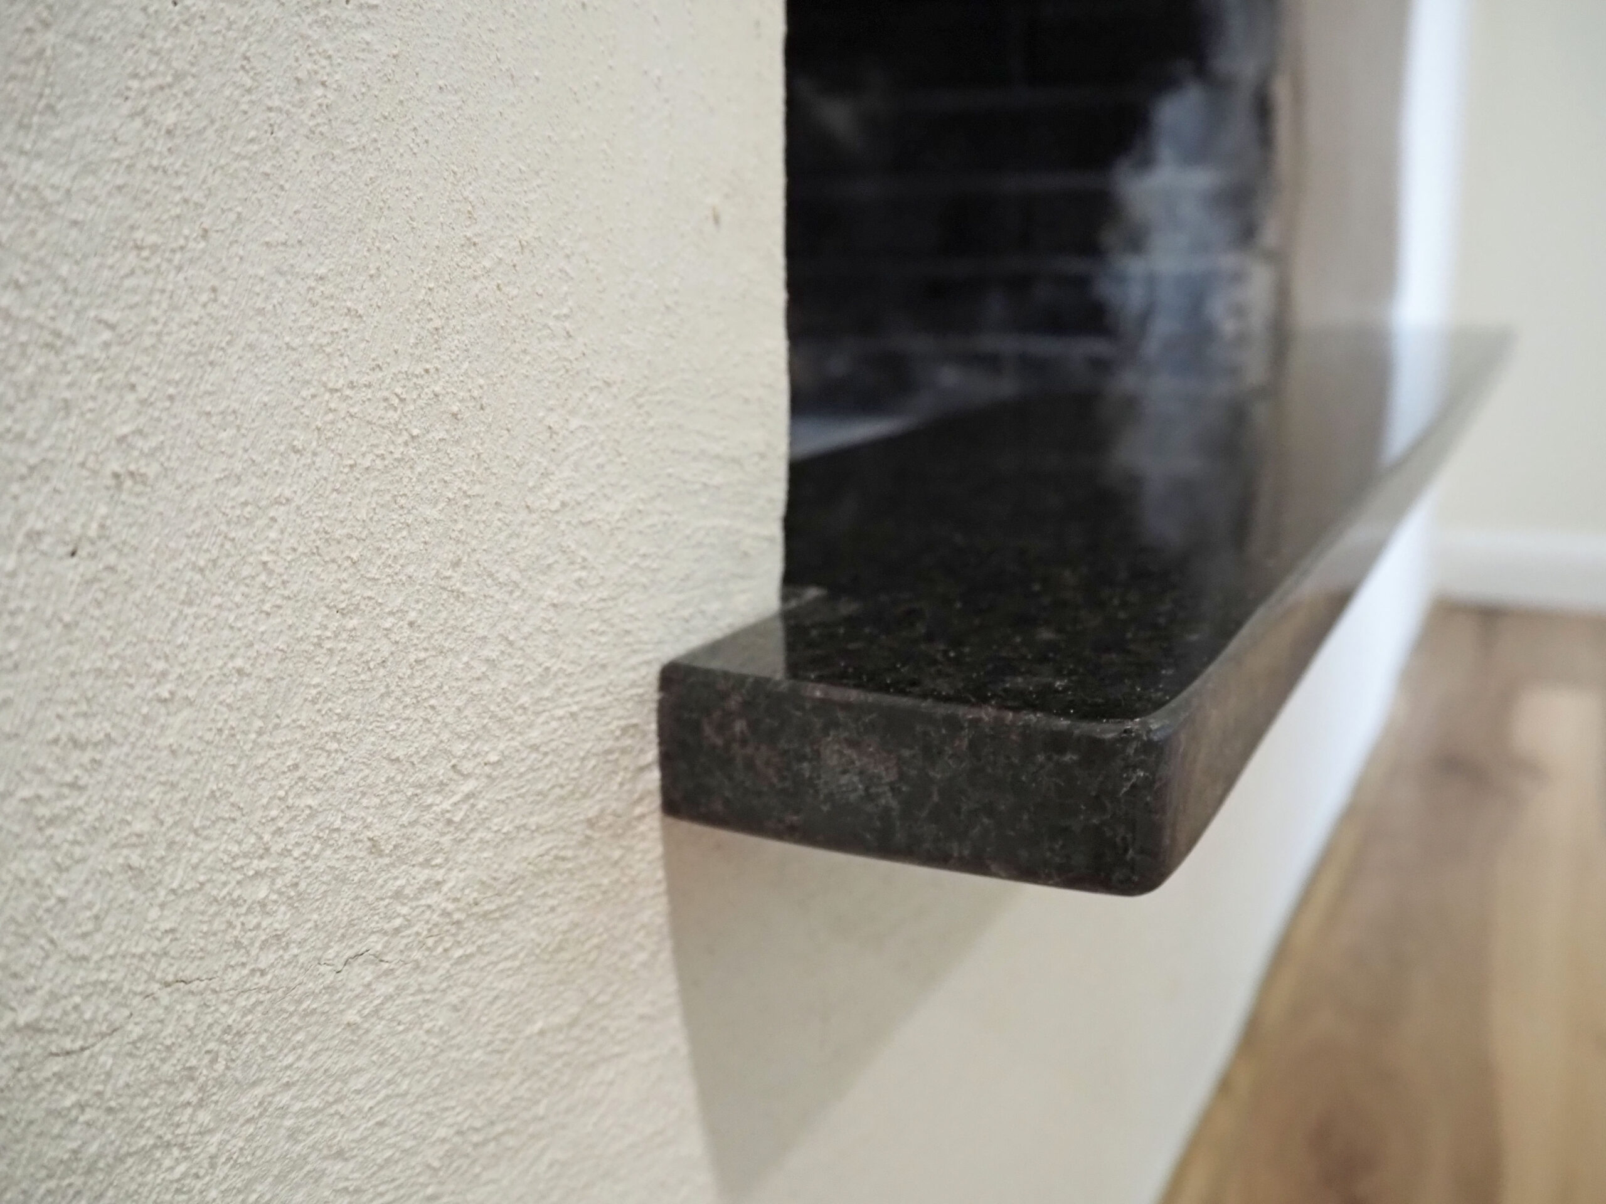
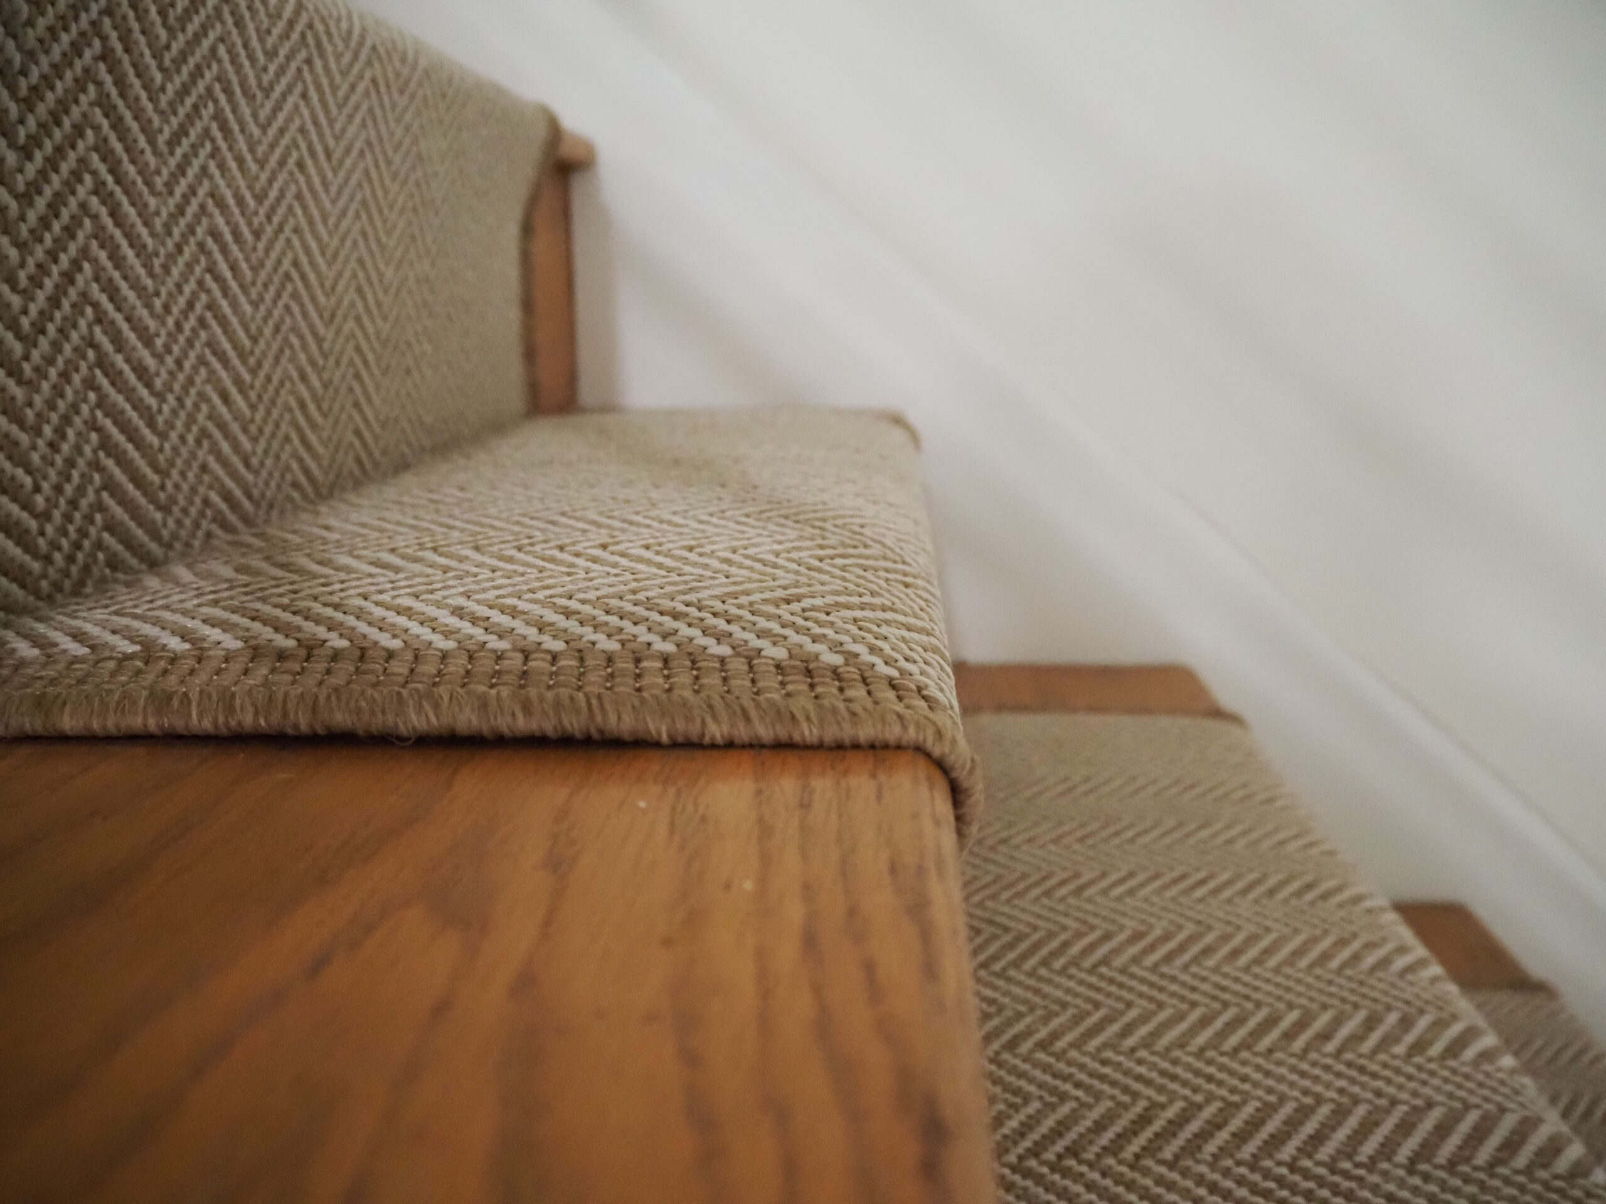
The basement features a fireplace with a granite hearth, while the stairs were customized with a stair runner for added comfort and style.
The Vision
This client wanted to give their basement a refresh, including remodeling their kitchenette, installing new floors, and repairing water damage.
The Transformation
Our team did the drawings and renderings, rough-ins, drywall repairs, electric and plumbing finishes, and installed new ceiling tile.
Standout Feature
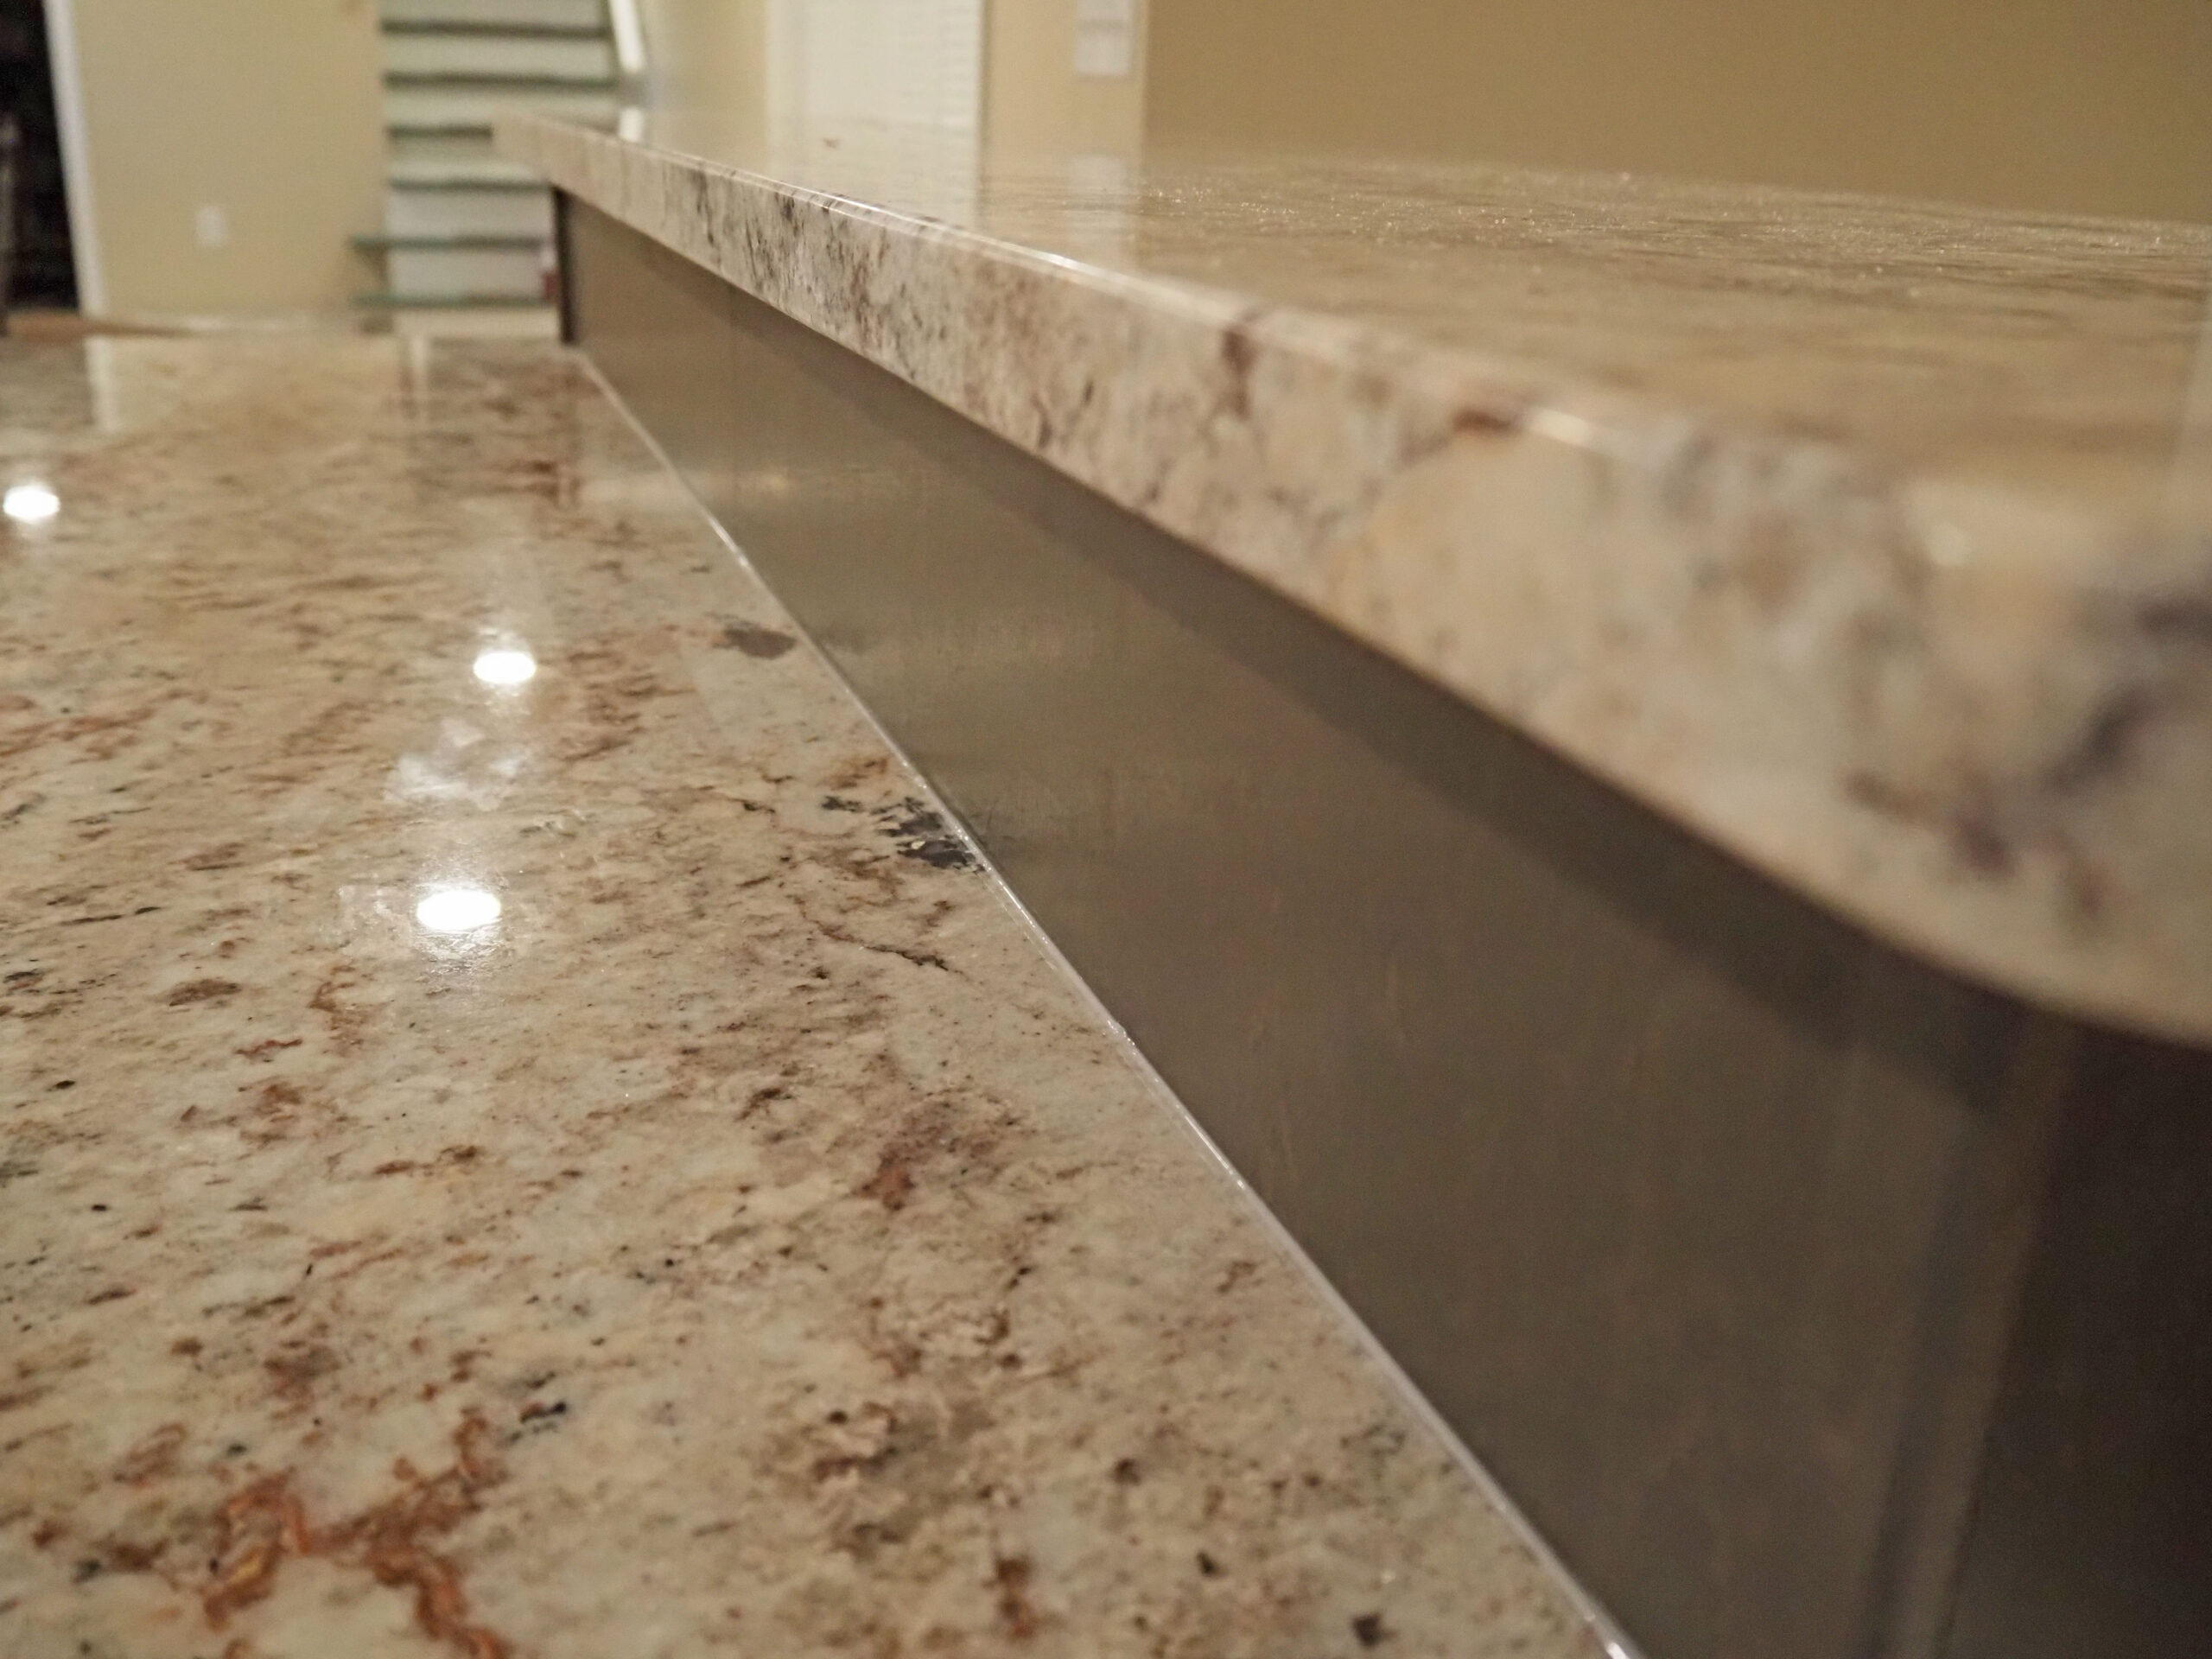
The client wanted natural finishes for the kitchenette. When searching for the right countertop, there were a few that stuck out, but this Sienna Bordeaux polished granite had the right tones to tie the finishes together.
The Vision
This client wanted to transform their unfinished basement into a modern, elegant entertaining space with a fully functional bar, a bathroom, lounge area, and an office.
The Transformation
Our team did the drawings, renderings, permit, rough-ins, drywall, electric and plumbing finishes, cabinet install, ceiling tile and the finishing touches, including paint, trim, and flooring.
Standout Feature
The client wanted a modern wood finish with white countertops, and black plumbing fixtures. The countertop on the bar is actually laminate, a great material for giving a solid finished look but wanting to find somewhere in the project to save some money.
The Vision
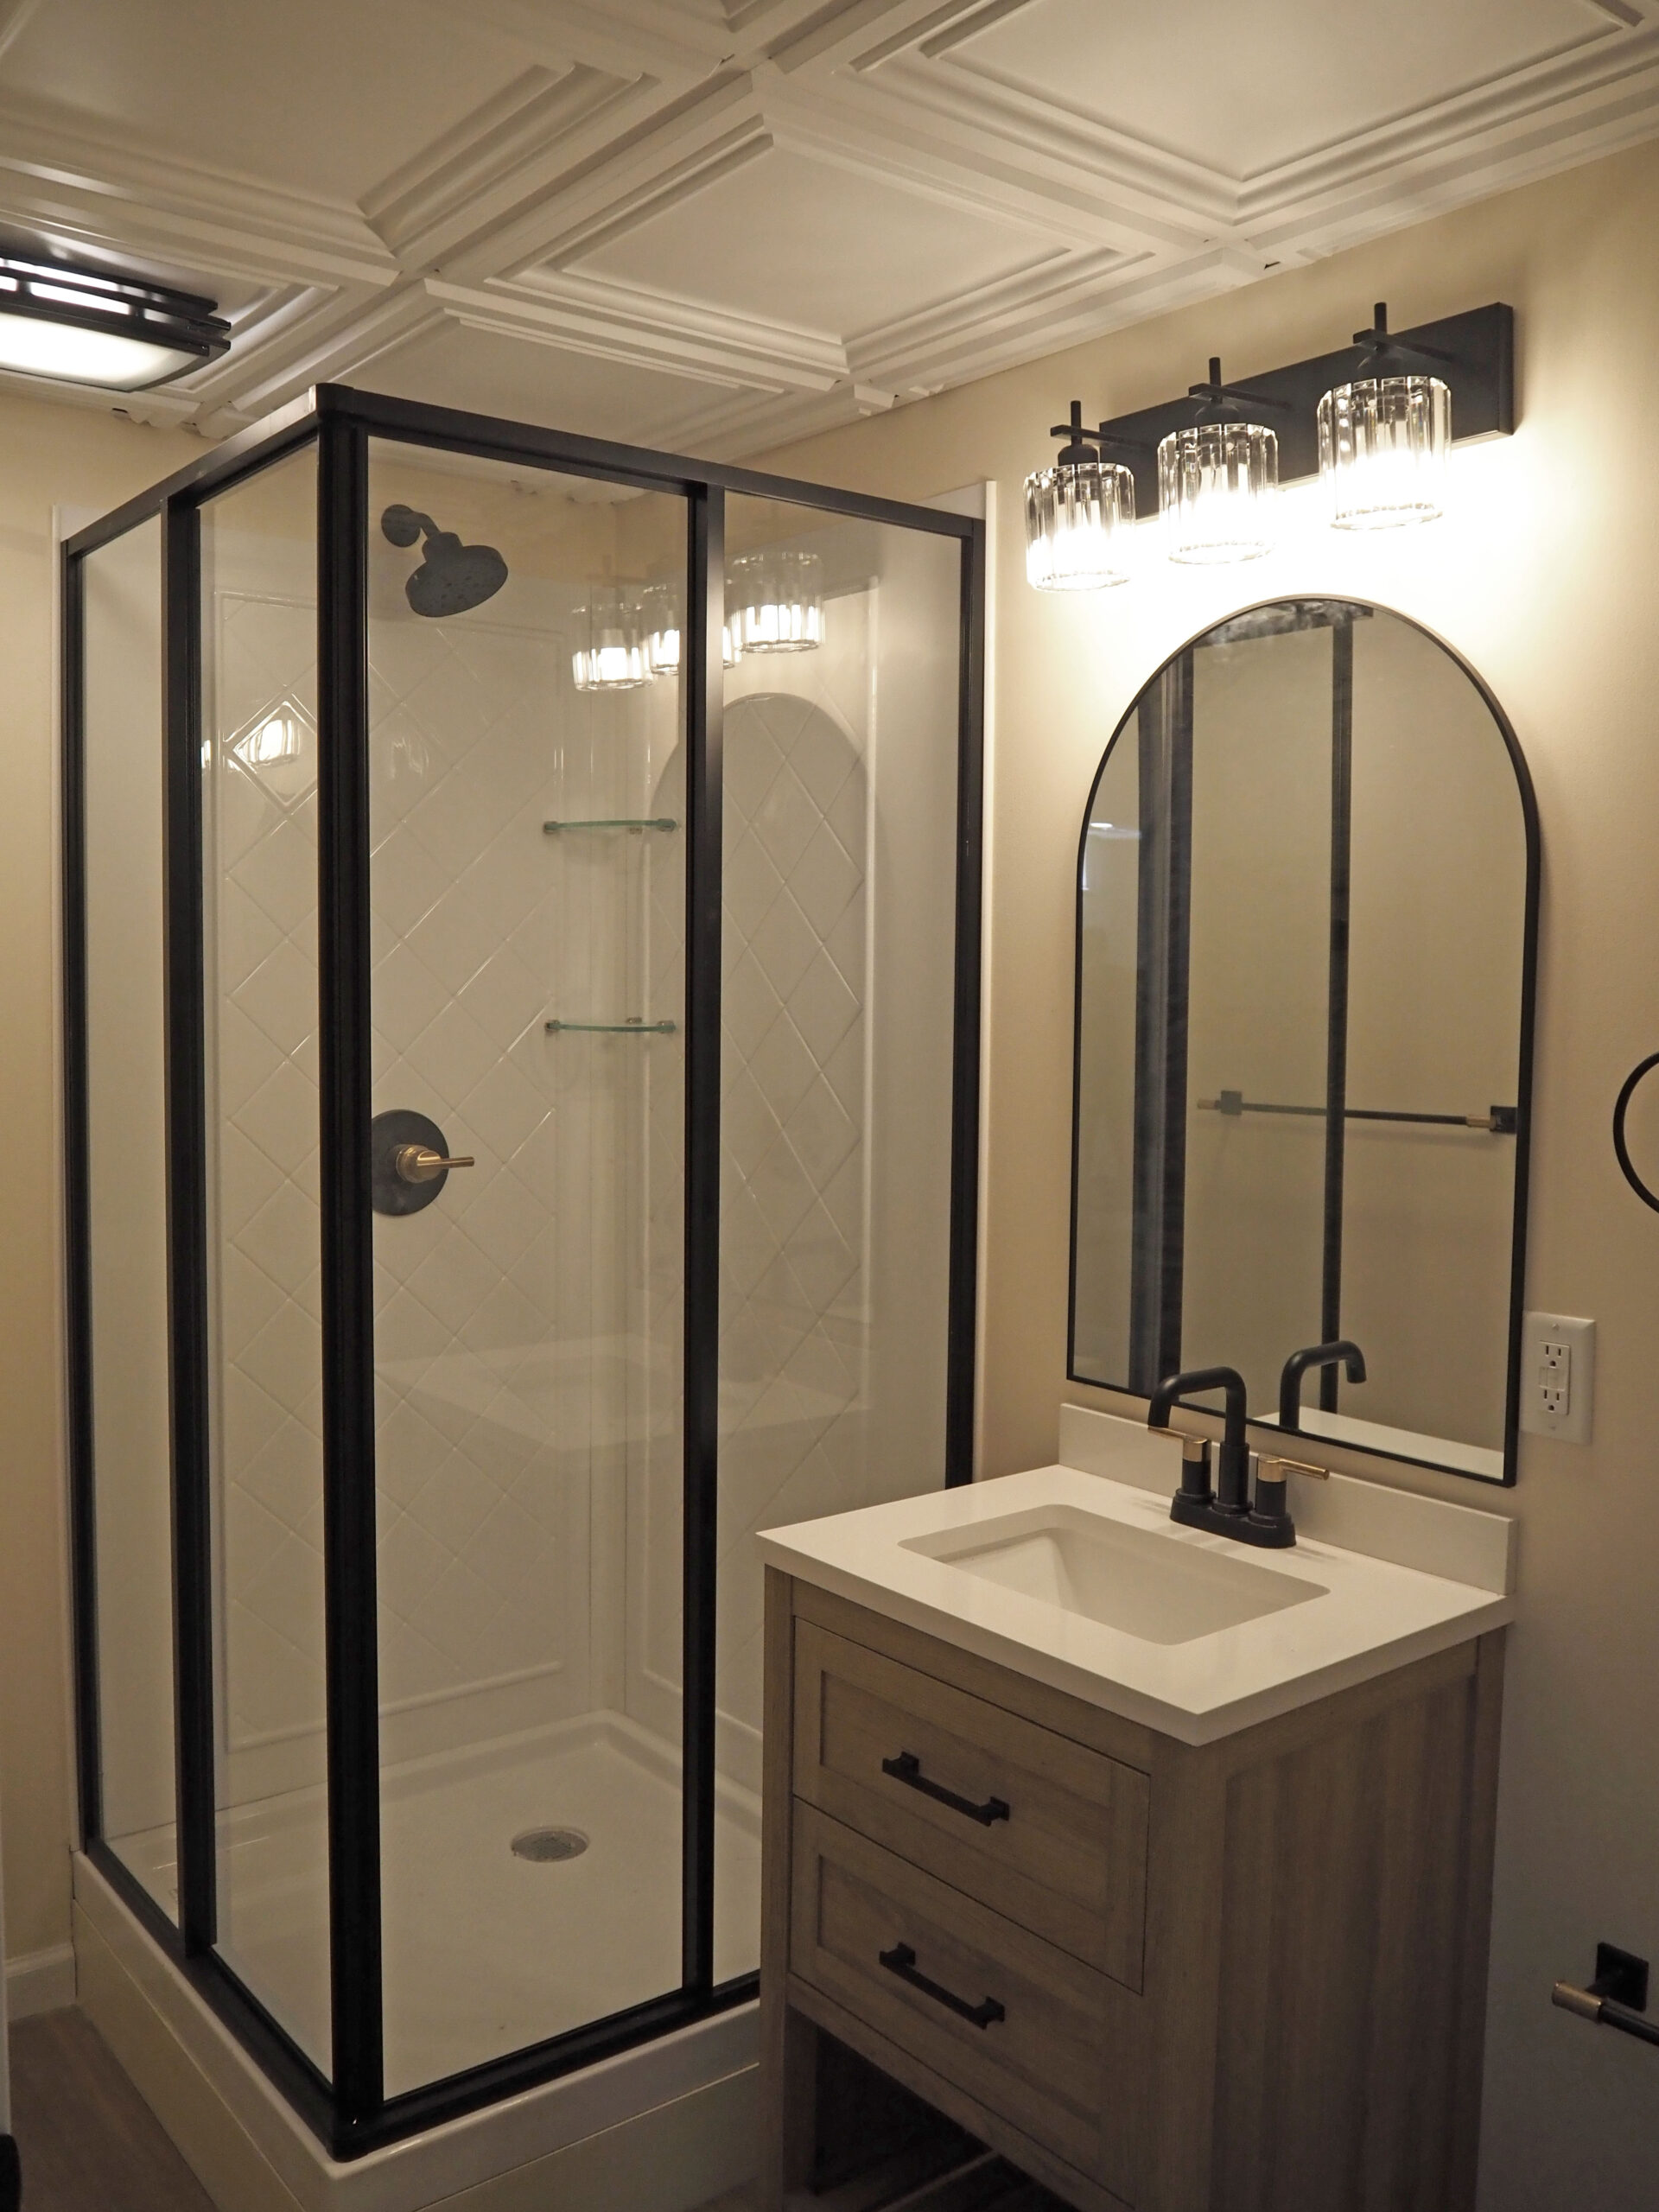
This project was part of a whole home renovation. The client wanted to add additional living quarters in their basement for their family. They wanted a kitchenette, full bath, storage, and bedrooms.
The Transformation
Our team did the drawings, permit, demo, rough-ins, framing, drywall, electric and plumbing finishes, cabinet install, and finishing touches.
Standout Feature
The client wanted a modern bathroom in the basement and decided on light-up bathroom mirrors that adjust brightness and color temperature.
The Vision
This client wanted to give their dated basement a clean yet warm look. The space was originally open-concept, and they wanted to keep that feel in the renovated space.
The Transformation
Our team did the permit, demo, electric rough-in, framing and drywall, ceiling tile install, and the finishing touches, including paint, trim, and flooring.
Standout Feature
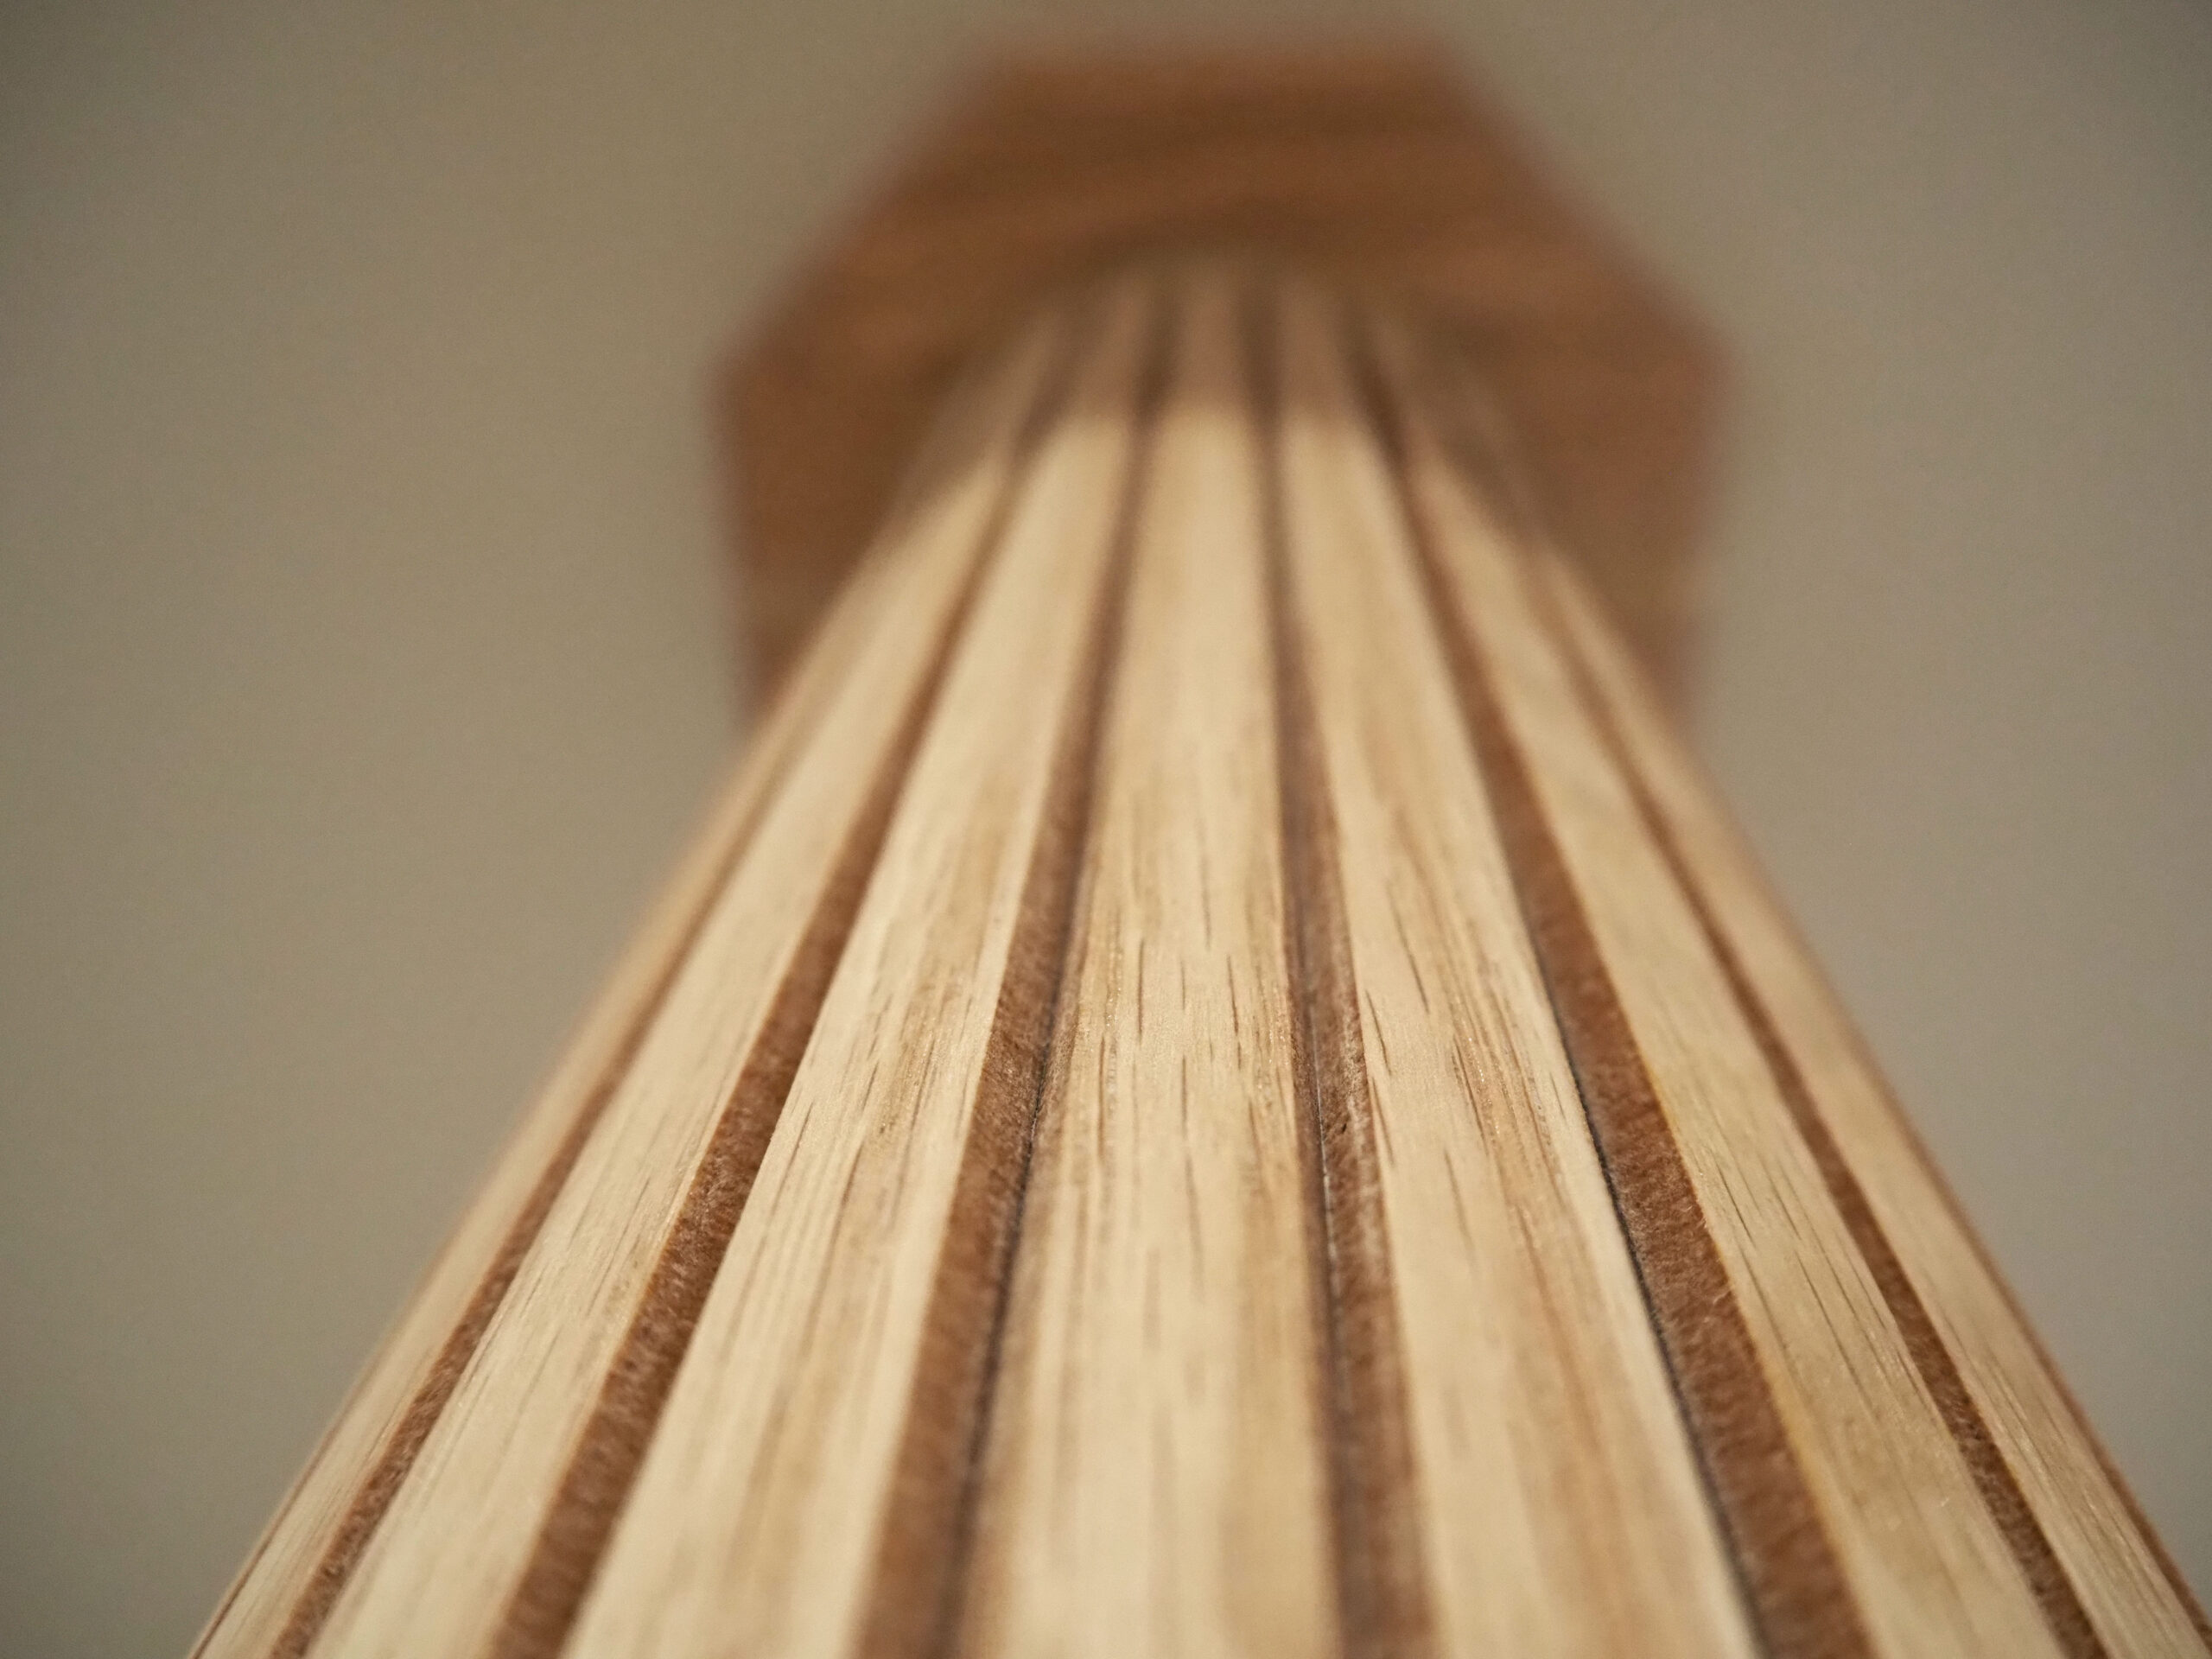
The support column needed to remain in the space for structural integrity, but our team wrapped it in wood slats to give it a unique visual touch.
The Vision
The client wanted to create a cozy, modern home office in their basement: a comfortable and functional space for working from home.
The Transformation
Our team transformed the basement by handling demolition, framing, interior and exterior doors, LVP flooring, lighting, and a complete stair remodel to create a polished, functional home office.
Standout Feature
The basement features a fireplace with a granite hearth, while the stairs were customized with a stair runner for added comfort and style.